
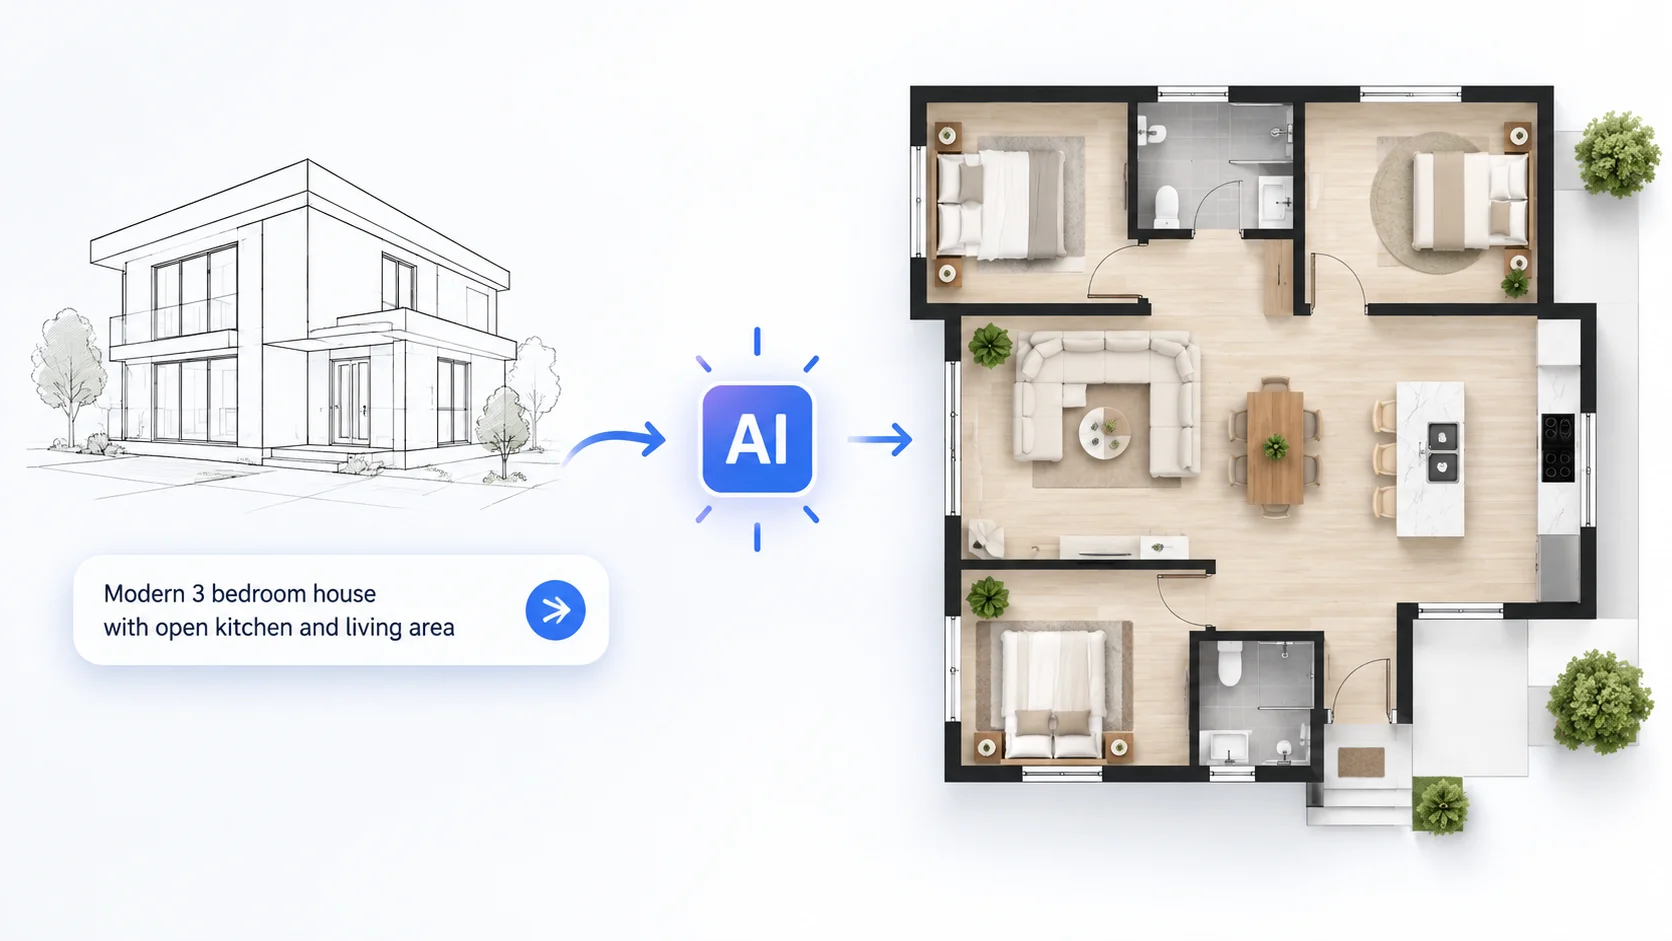
Designing a floor plan used to mean hiring an architect, waiting weeks for drafts, paying for revisions, and still ending up with something that did not quite match the picture in your head. The process was slow, expensive, and frustrating for homeowners, real estate developers, and small design firms working with tight budgets.
AI changes that equation entirely. Tools powered by artificial intelligence now generate detailed architecture floor plans in minutes from a text description, a rough sketch, or a set of room requirements. These are not crude boxes on a screen. Modern AI floor plan generators produce dimensionally accurate layouts with proper room proportions, door and window placements, furniture suggestions, and even 3D renderings you can walk through virtually.
Here is how to generate architecture floor plans with AI, which tools handle different needs, and how architects, homeowners, and developers are using this technology to design smarter and faster.
How AI Floor Plan Generation Works
AI floor plan generators use machine learning models trained on thousands of real architectural drawings, building codes, and design principles. When you provide input — a description like “3 bedroom, 2 bath, open concept kitchen, 1800 square feet” — the AI applies spatial reasoning to arrange rooms logically, maintain proper proportions, and follow standard architectural conventions.
The AI considers factors that even experienced designers sometimes overlook in early drafts. It calculates traffic flow between rooms, ensures hallways meet minimum width requirements, positions plumbing fixtures along shared walls for efficiency, and orients living spaces to maximize natural light. These optimizations happen automatically in seconds rather than through hours of manual iteration.
According to McKinsey, AI and digital tools in the architecture and construction industry can reduce design time by 30 to 50 percent while improving accuracy and reducing costly revisions during the building phase.
A great floor plan is not about fitting rooms into a rectangle. It is about how people move, live, and feel inside a space. AI understands these patterns from analyzing thousands of successful designs.
AI Tools for Generating Floor Plans
Several AI-powered platforms serve different segments of the market, from homeowners sketching a renovation to architecture firms producing client presentations.
| Tool | Free Option | Best For | Key Feature |
|---|---|---|---|
| Planner 5D | Free tier available | Homeowners and DIY designers | AI room layout suggestions with 3D walkthrough |
| Maket AI | Free trial | Architects and developers | Generates thousands of floor plan variations instantly |
| RoomSketcher | Free plan available | Real estate agents and home builders | Professional 2D and 3D floor plans with furniture |
| Foyr Neo | Free trial | Interior designers | AI-powered interior design with photorealistic renders |
| ChatGPT | Free tier available | Conceptual floor plan descriptions and room lists | Text-based layout planning and design briefs |
| Midjourney | Paid plans only | Architectural visualization and concept art | Photorealistic architectural renderings from prompts |
For professional architecture work, Maket AI stands out by generating hundreds of floor plan variations from a single set of requirements, letting architects explore options that manual drafting would never surface. For homeowners and smaller projects, Planner 5D provides an intuitive drag-and-drop interface enhanced by AI suggestions. Understanding how AI image generators work helps you get better results from visualization tools like Midjourney when creating architectural concept images.
Types of AI-Generated Floor Plans
AI produces different types of floor plan outputs depending on the tool and the stage of the design process.
2D Floor Plans
The most common output is a traditional 2D floor plan showing walls, doors, windows, room labels, and dimensions from a top-down view. AI generates these plans with accurate scale and measurements that architects can use as starting points for detailed construction drawings.
2D plans from AI tools typically include room dimensions, total square footage calculations, wall thickness indicators, and door swing directions. Some tools also show electrical outlet placements, plumbing fixture locations, and HVAC duct routing at this stage.
3D Floor Plans and Walkthroughs
AI takes 2D plans and automatically generates 3D perspectives that show the space with walls, flooring, furniture, and lighting. These renderings help clients visualize how the finished space will actually look and feel, solving one of the biggest communication challenges in architecture: the gap between a flat drawing and the lived experience of a built space.
Virtual walkthroughs let you move through the AI-generated space as if you were physically inside it. This feature dramatically reduces the “I didn’t expect it to look like that” problem that plagues traditional architectural presentations.
AI-Rendered Exterior Visualizations
Beyond floor plans, AI generates photorealistic exterior renderings that show how the building will look from the street, in different lighting conditions, and across seasons. These visualizations are valuable for real estate marketing, planning committee presentations, and client approvals. The same AI creativity tools that designers use for visual content produce stunning architectural renderings from simple descriptions.
Clients do not buy floor plans. They buy the vision of their future home. AI renders that vision in minutes instead of days.
Step-by-Step Guide to Generate Floor Plans With AI
Whether you are designing a new home, renovating an existing space, or developing a commercial property, the process follows a similar workflow across most AI tools.
Step 1: Define Your Requirements
Start with a clear list of what the space needs to include. The more specific your input, the better the AI output.
- Total square footage or approximate size range.
- Number and types of rooms (bedrooms, bathrooms, office, garage, etc.).
- Lot shape and dimensions if you have a specific site.
- Style preferences (open concept, traditional separated rooms, split-level).
- Special requirements (wheelchair accessibility, home office with separate entrance, mother-in-law suite).
- Orientation preferences (kitchen facing backyard, living room with south-facing windows).
Writing detailed requirements is similar to writing effective AI prompts in any context. Specificity produces better results than vague instructions.
Step 2: Generate Initial Layouts
Feed your requirements into the AI tool. Most platforms generate multiple layout options simultaneously, typically between 5 and 50 variations depending on the tool. Each variation arranges the same rooms differently, exploring configurations you might not have considered.
Review the options for flow, natural light potential, privacy between rooms, and overall livability. AI-generated layouts sometimes produce unconventional arrangements that work brilliantly — and occasionally produce layouts that look logical on paper but would feel awkward in practice. Your design judgment still matters at this stage.
Step 3: Refine and Customize
Select the strongest layout option and begin refining it. Most AI floor plan tools let you manually adjust wall positions, resize rooms, add or remove doors and windows, and reposition fixtures. The AI adapts to your changes, automatically adjusting adjacent rooms and maintaining structural integrity.
| Refinement Area | What to Check | Common AI Adjustment Needed |
|---|---|---|
| Room proportions | Width-to-length ratios feel natural | Narrow rooms sometimes need widening |
| Traffic flow | No dead ends or awkward paths through rooms | Hallway connections may need repositioning |
| Privacy | Bedrooms separated from social spaces | Master suite placement may need adjustment |
| Natural light | Living areas have adequate window exposure | Window count or size often needs increasing |
| Storage | Closets, pantry, and utility spaces included | AI sometimes under-allocates storage space |
| Plumbing efficiency | Wet rooms share walls where possible | Bathroom and kitchen positions may need clustering |
Step 4: Add Furniture and Interior Details
AI furnishing tools place appropriately sized furniture in each room automatically. A living room gets a sofa, coffee table, and entertainment unit. A bedroom gets a bed, nightstands, and a dresser. The AI scales furniture to the room dimensions so you can immediately see whether a king-size bed actually fits or whether the dining room can accommodate a table for eight.
This furniture placement step reveals spatial issues that empty floor plans hide. A room that looks generous on a bare plan might feel cramped once a full furniture layout shows the actual usable space. The AI interior design tools available today handle furniture selection, placement, and style coordination automatically.
Step 5: Generate Renderings and Export
Once the floor plan is finalized, generate 3D renderings for presentations, client reviews, or construction planning. Export options typically include PDF floor plans with dimensions, high-resolution rendered images, and interactive 3D models that can be viewed in a web browser or VR headset.
The floor plan is the DNA of a building. Every decision about how spaces connect, where light enters, and how people move starts here. AI lets you test hundreds of genetic variations before committing to one.
AI Floor Plans for Different Use Cases
Different users need different things from AI-generated floor plans. The technology serves each group in distinct ways.
Homeowners and Renovators
If you are building a new home or renovating an existing one, AI floor plan tools let you experiment freely before committing any money to an architect. Generate dozens of layout options, test different room configurations, and arrive at your first architecture meeting with a clear vision rather than a vague wish list. This preparation saves design fees and reduces the revision cycles that drive project costs up.
AI-generated plans also help homeowners communicate with contractors more effectively. Instead of describing what you want in words, you show a dimensioned floor plan with furniture placement and 3D renders. The same AI productivity tools that streamline other workflows eliminate the back-and-forth that slows residential construction projects.
Architects and Design Firms
Professional architects use AI as a design accelerator rather than a replacement. The AI generates initial layout options in minutes, and the architect applies expertise, creativity, and building code knowledge to refine the strongest option into a construction-ready design.
This workflow lets architects present more options to clients faster, win more projects by demonstrating range during the proposal phase, and spend less time on the mechanical aspects of space planning so they can focus on the creative and technical details that define great architecture.
Real Estate Developers
Developers use AI floor plan tools to test building feasibility quickly. Before committing to a land purchase, they can generate floor plans that maximize the buildable area, test different unit mixes for multifamily projects, and estimate construction costs based on the generated layouts. AI business tools designed for real estate handle financial modeling alongside spatial planning.
Real Estate Agents
Agents use AI to create floor plans for existing listings that lack them. Upload photos or measurements of a property, and AI generates a clean, professional floor plan that improves listing quality and helps buyers understand the space before scheduling a showing. Properties listed with floor plans receive significantly more engagement than those with photos alone.
Limitations of AI-Generated Floor Plans
AI floor plan tools are powerful but have clear limitations that users should understand.
- AI does not replace licensed architects for construction documents. Generated plans are conceptual and need professional review before building permits can be obtained.
- Local building codes vary significantly. AI tools trained on general standards may not account for specific zoning requirements, setback rules, or fire codes in your jurisdiction.
- Structural engineering is beyond current AI floor plan tools. Load-bearing walls, foundation requirements, and structural support calculations require professional engineering analysis.
- Site-specific conditions like soil type, slope, drainage patterns, and existing utility connections are not factored into AI-generated plans.
- Complex architectural features like curved walls, cantilevers, multi-level transitions, and custom structural elements often require manual design.
According to the American Institute of Architects, AI tools work best as design assistants that accelerate the early phases of architectural planning while human expertise remains essential for detailed design, engineering, and construction documentation.
AI Prompts for Better Floor Plan Results
The quality of AI-generated floor plans depends heavily on how well you describe what you want. These prompt strategies produce better results across all AI floor plan tools.
| Prompt Element | Weak Example | Strong Example |
|---|---|---|
| Size | “Medium house” | “1,800 sq ft single story on 60×120 ft lot” |
| Rooms | “3 bedrooms” | “3 bedrooms including master with ensuite and walk-in closet” |
| Kitchen | “Nice kitchen” | “Open concept kitchen with island, pantry, connected to dining area” |
| Style | “Modern” | “Modern open concept with high ceilings, minimal hallways” |
| Orientation | Not mentioned | “Living room and master bedroom facing south for natural light” |
Providing reference images alongside text descriptions improves results further. If you have floor plans from magazines, websites, or real estate listings that show elements you like, most AI tools accept these as visual inputs that guide the generation process. Learning from practical AI prompt examples helps you communicate design intent more effectively to any AI tool.
Combining AI With Traditional Architecture
The most effective approach combines AI speed with human design expertise. AI handles the time-consuming exploration phase where dozens of layouts need to be generated and evaluated. Human architects handle the nuanced decisions about materials, aesthetics, engineering, and the intangible qualities that make a house feel like a home.
- Use AI to generate 20 to 50 layout variations in the conceptual phase.
- Narrow the options to two or three strongest candidates based on client preferences and site constraints.
- Have an architect refine the selected layout with structural considerations and detailed specifications.
- Use AI rendering tools to present the refined design to clients for approval.
- Let the architect produce construction documents from the approved AI-assisted design.
This hybrid workflow delivers the best of both capabilities. AI explores the design space exhaustively in hours rather than weeks, and human expertise ensures the final design is buildable, beautiful, and tailored to the client’s life. The AI content creation tools that support this workflow extend to presentation materials, client proposals, and marketing assets for the completed project.
AI does not replace the architect. It replaces the blank page. Starting with fifty generated options instead of an empty screen changes the creative process fundamentally.
Conclusion
Generating architecture floor plans with AI transforms the design process from a slow, expensive, linear workflow into a fast, iterative exploration of possibilities. AI produces dimensioned floor plans, 3D renderings, and furnished layouts in minutes from a text description or set of requirements. Whether you are a homeowner planning a renovation, an architect accelerating your design process, or a developer testing project feasibility, AI floor plan tools deliver professional-quality starting points that save weeks of manual drafting time. The technology works best as a design partner, not a replacement for architectural expertise, combining machine speed with human judgment to produce better buildings faster.