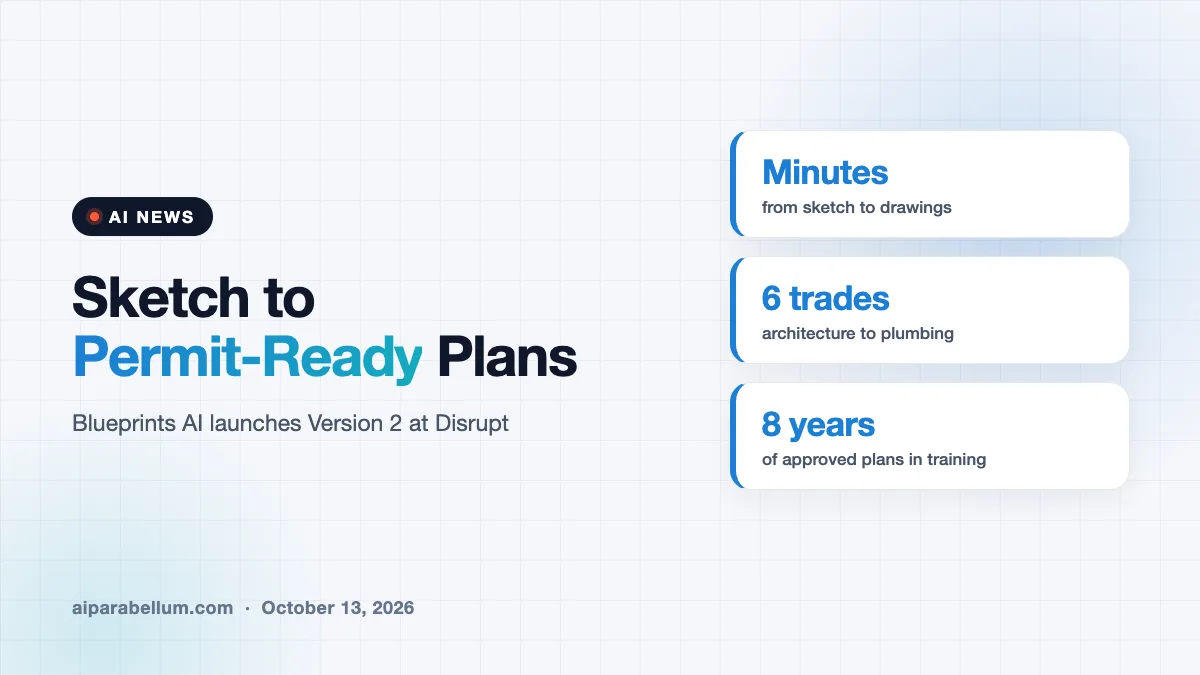
Drafting construction documents is one of the slowest, most repetitive parts of building anything. A Santa Monica startup called Blueprints AI says it can speed that work up dramatically, producing code-compliant, permit-ready blueprints from a simple sketch or PDF. The company is launching the second version of its software this week at TechCrunch Disrupt in San Francisco.
Here is how the tool works, what it costs, and what it could mean for architects, developers, and homeowners.
What Blueprints AI Does
Blueprints AI uses AI to generate the detailed construction drawings that a building needs before it can get a permit. You start with a 2D sketch, a PDF, or a written description, and the software produces the full set of documents.
The startup was selected for the 2026 Startup Battlefield 200, a group of early-stage companies chosen to exhibit at Disrupt, which runs from October 13 to 15.
Version 2 Covers the Whole Building at Once
The first version of the software focused on architectural construction documents. The second version, which early customers are already using and which the company says becomes publicly available this week, is a much bigger step.
| Feature | Version 1 | Version 2 |
|---|---|---|
| Starting point | Sketch or PDF | Sketch, PDF, or written description |
| Disciplines covered | Architectural documents | Architecture, structural, mechanical, electrical, plumbing, and interiors |
| Editing | Limited | Design and change the project inside the tool |
| Code checks | Code-compliant output | Every change updates the whole project and is checked against local codes |
That last point is the important one. In traditional workflows, moving a wall can mean updating several separate drawing sets by hand. Blueprints AI says one change now flows through the entire project automatically.
The team is already working on a third version that will add structural analysis and electrical panel design.
The Founders and Their Training Data
Co-founder and CEO Al Dram trained as an architect at the University of Tehran and later ran his own design-build and construction business in the United States. He first wrote about software that could generate design documents in a college thesis nearly two decades ago, but the technology did not exist yet.
The launch of ChatGPT in late 2022 changed that, and within six months he had started work on Blueprints AI. He incorporated the company in 2025 with co-founder Coco Cao, a data scientist from Hong Kong who leads sales and go-to-market as chief commercial officer.
The models were trained on eight years of approved drawing sets from Dram’s own design and construction firm, which is still operating. Using real, permit-approved drawings is a meaningful advantage over training on generic floor plans.
The value is not in drawing faster. It is in giving architects their time back for the design decisions only a person can make.
Dram says architects spend about 80% of their time drafting and only 20% designing, and he wants to flip that ratio.
Pricing and Who It Is For
The first-generation software costs between $3,200 and $8,500 per month depending on the plan, with custom enterprise pricing also available. The company is considering a one-time flat fee for customers who need it for just one project.
- Architecture, engineering, and design firms that want to automate drafting.
- Developers and real estate owners who want to move projects to permit faster.
At that price, this is a professional tool, not a homeowner app. If you just want to explore layout ideas for your own home, our guide to AI floor plan tools covers cheaper options for early concept work.
Licensed Architects Still Sign Off
The founders are clear that the software does not replace licensed professionals. An architect or engineer still reviews the documents and adds their seal before anything is submitted for a permit.
That matters for anyone thinking of skipping professional review. AI can speed up the drafting, but legal responsibility for a building’s safety stays with a licensed person.
What This Means for You
- Architects could spend far less time on repetitive drafting and more on design.
- Developers may get projects to the permit stage faster, which can cut carrying costs.
- Real estate professionals working on new builds could see shorter timelines, which ties into faster real estate lead generation and sales cycles.
- Design tools across the industry, from interior design tools to full building software, are moving toward one-change-updates-everything workflows.
Sources
This report is based on reporting by TechCrunch.
Conclusion
Blueprints AI is betting that the slowest part of architecture, producing permit-ready drawings, can be handled by AI trained on real approved plans. Version 2 extends that to every discipline in a building, keeps every change in sync, and checks the result against local codes, while licensed professionals still review and seal the final set. With pricing aimed squarely at firms and developers, it is a tool to watch for anyone in the building industry. Catch more stories like this on our AI news hub.