Can Claude Opus 5.5 draw a real floor plan? An architect’s widely shared test this week says it can produce near-professional drawing sets, so we gave it a house brief of our own in Claude Code.
The short answer is yes, and the results were better than we expected. Every dimension added up, every room met the brief, and the elevations matched the plan.
But one test isn’t a permit set, and the drawings still needed corrections. Here is what we asked for, what Claude drew, and what it cost.
The Claim We Wanted to Check
The architect tested 13 AI models on drafting a construction set for a simple house. They found Opus 5.5 the strongest, writing that it can produce “permit-quality architectural drawing sets for simple buildings.”
There’s an important detail behind that claim. The architect gave Opus 5.5 written comments and two rounds of marked-up corrections, the way a senior architect checks a junior’s work.
We wanted to see what a regular user gets with less help. So we used a plain text brief, no sketches, and one round of corrections.
How We Ran the Floor Plan Test
We wrote a short brief for a small, single-storey house. Here are the main points it set:
| Item | What the brief asked for |
|---|---|
| Footprint | 40′-0″ x 28′-0″, 6″ outside walls, 4 1/2″ inside walls |
| Rooms | Living room, kitchen and dining, 2 bedrooms with closets, 1 bathroom, a short hall |
| Minimum sizes | Living 15′ x 13′, kitchen 12′ x 12′, bedrooms 12′ x 12′ and 10′ x 10′, bath 5′ x 8′ |
| Heights | Floor 2′-0″ above grade, walls 9′-0″ tall |
| Roof | Gable, 6:12 pitch, 1′-0″ overhangs, ridge running east-west |
We asked Claude Opus 5.5 for two sheets at 1/4″ = 1′-0″: a floor plan and a front elevation. They had to be drawn directly as SVG files, with no CAD software.
We kept the setup simple and repeatable:
- Claude Code 2.1.316 in print mode, on Opus 5.5
- No MCP servers, plugins or user settings
- Claude could read, write and edit files in one test folder
- It could preview its sheets with the Mac’s built-in
qlmanagetool
What Claude Drew on the First Try
It Wrote Code Instead of Drawing by Hand
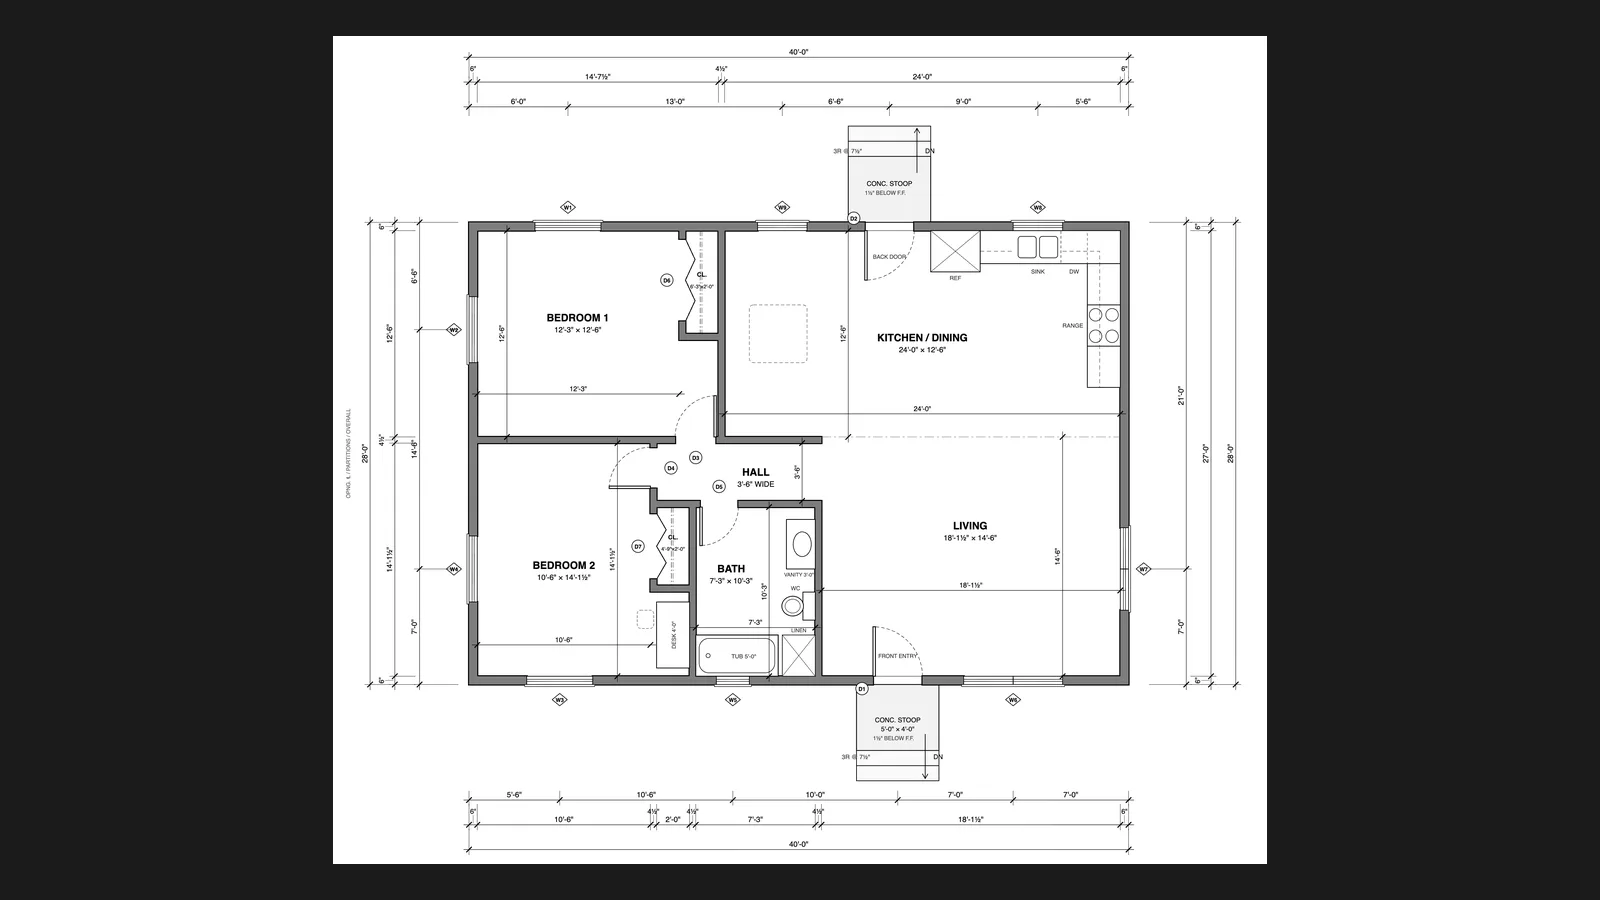
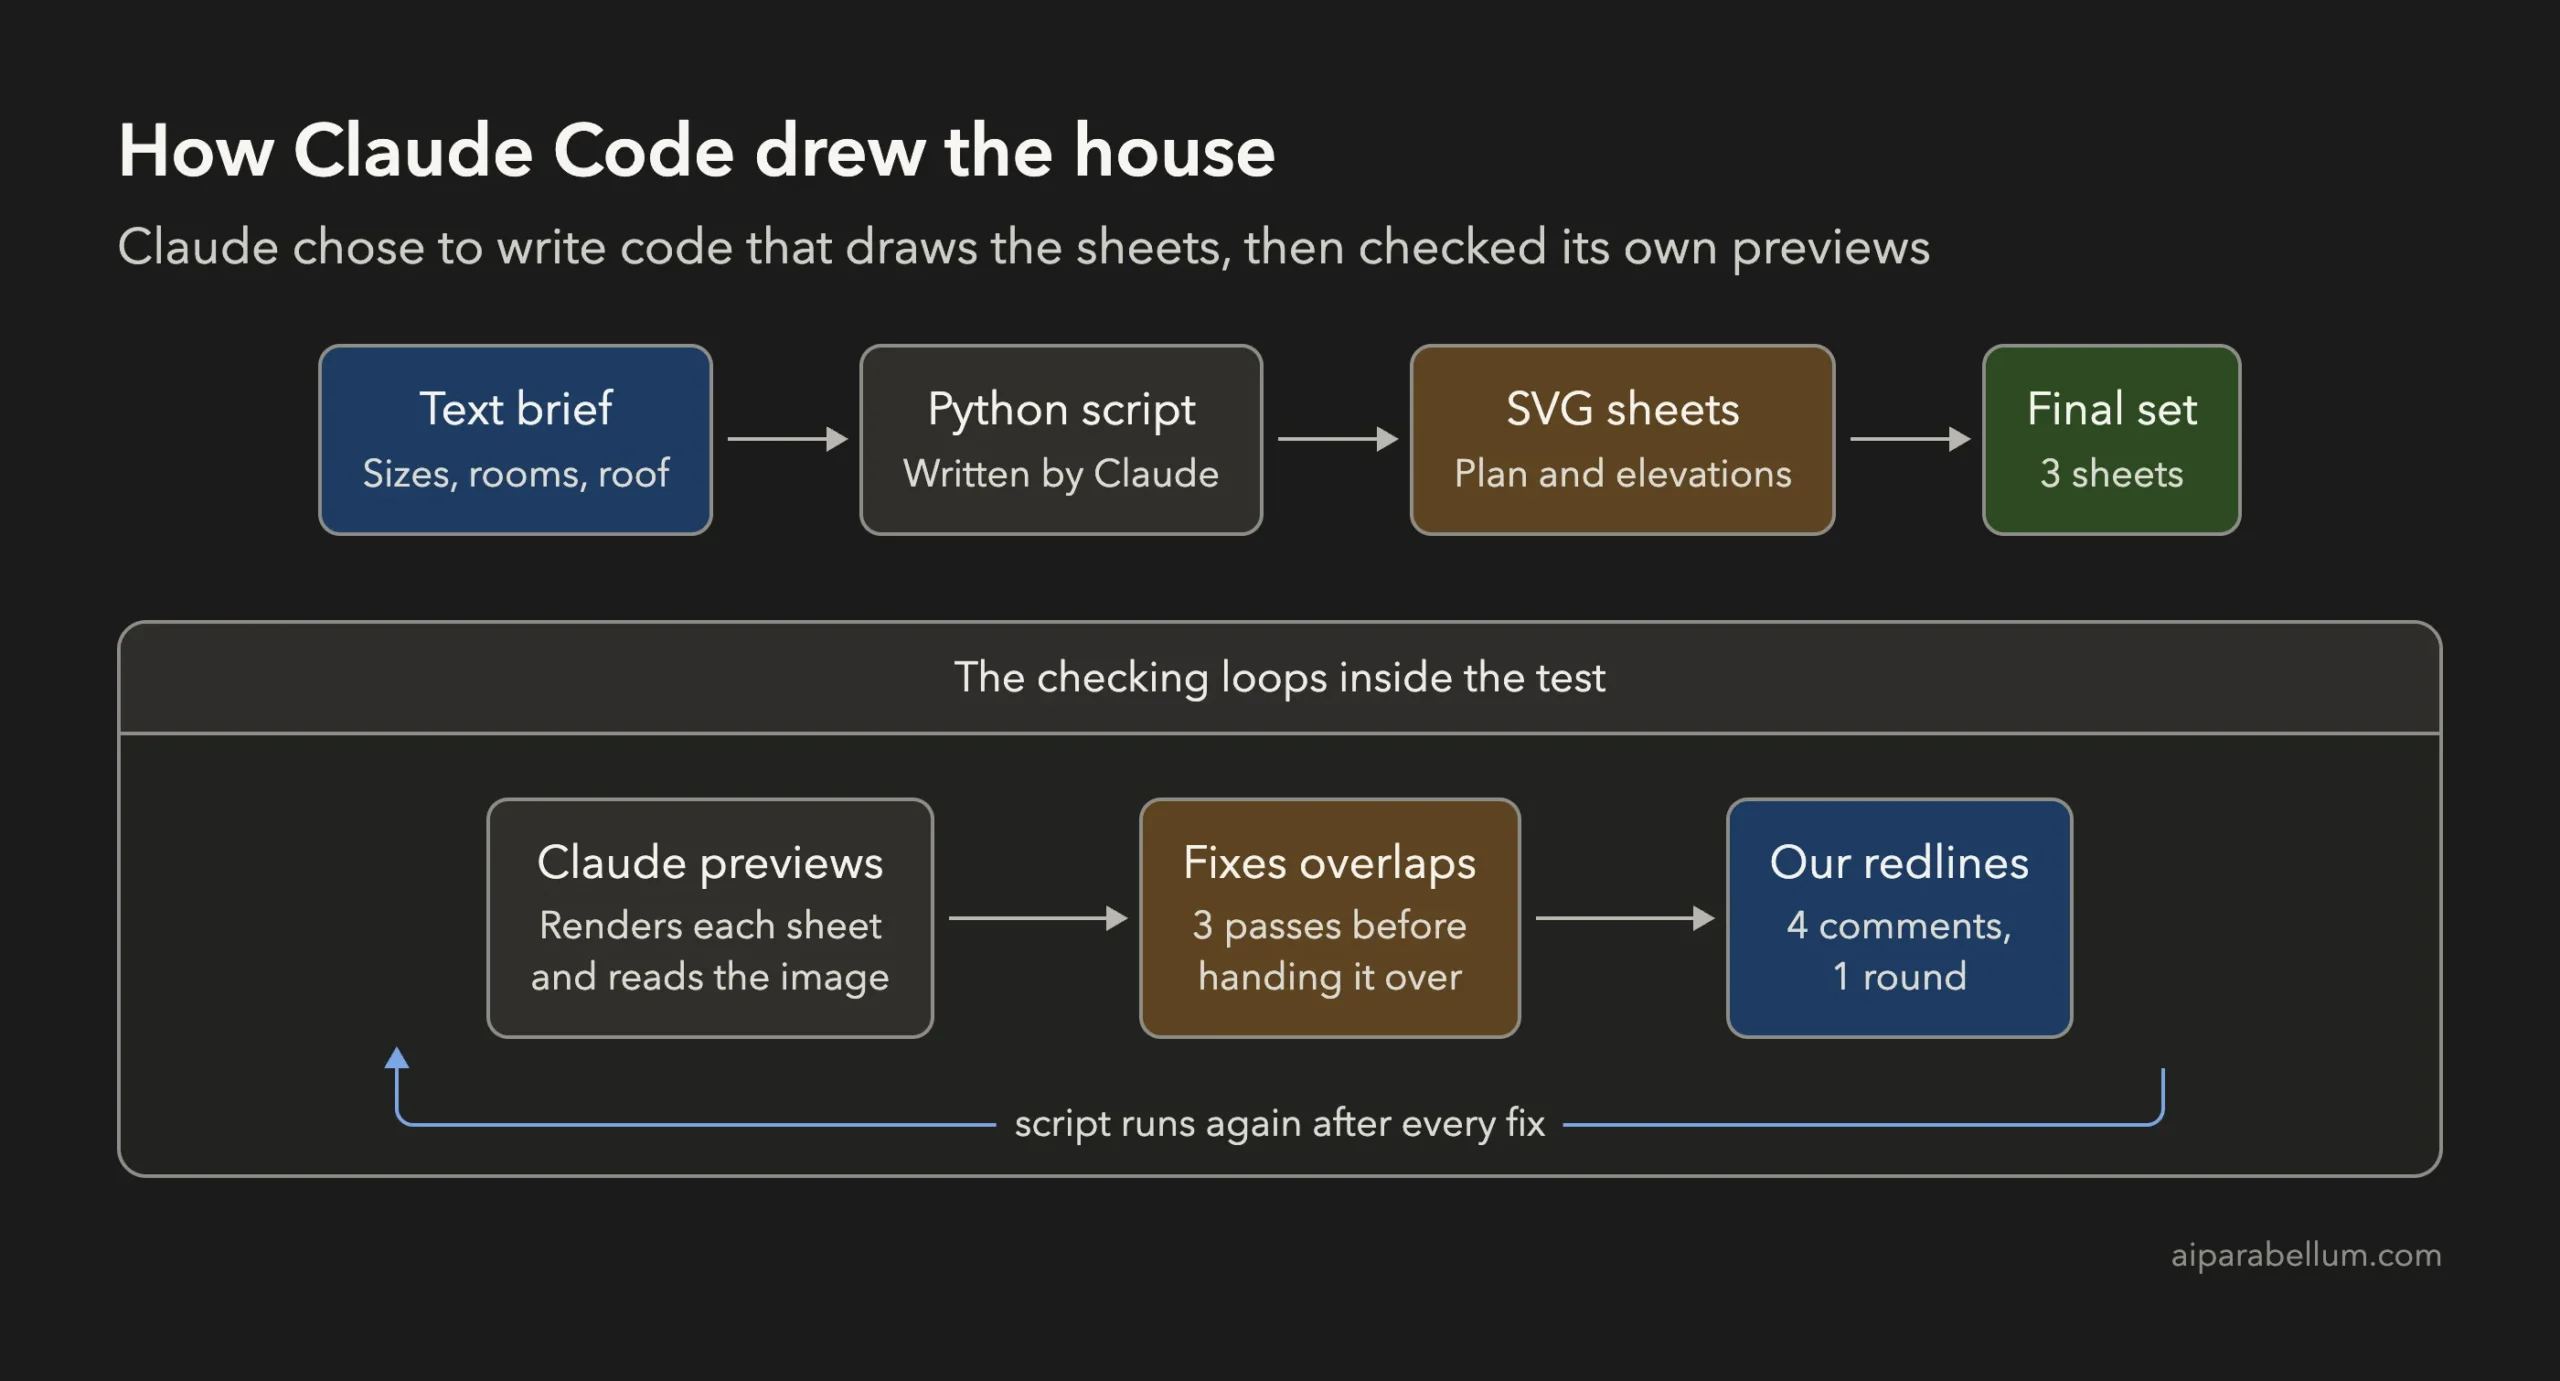
Claude didn’t type out the drawing line by line. It planned the whole layout first, then wrote a Python script that calculates every wall, door and dimension and writes the SVG files.
Our first run hit a wall, though, because we hadn’t allowed Claude to run Python. It stopped after 11 minutes and $2.02 with the layout designed but no sheets drawn, and asked for permission.
We checked the script first. It only did math and wrote two files, so we allowed python3 and continued the same session, which kept the design work Claude had already done.
The Sheets Were Clean and Consistent
The resumed run took about 3.5 minutes. Claude rendered its sheets, looked at the previews, and fixed overlapping labels three times before it handed anything over.
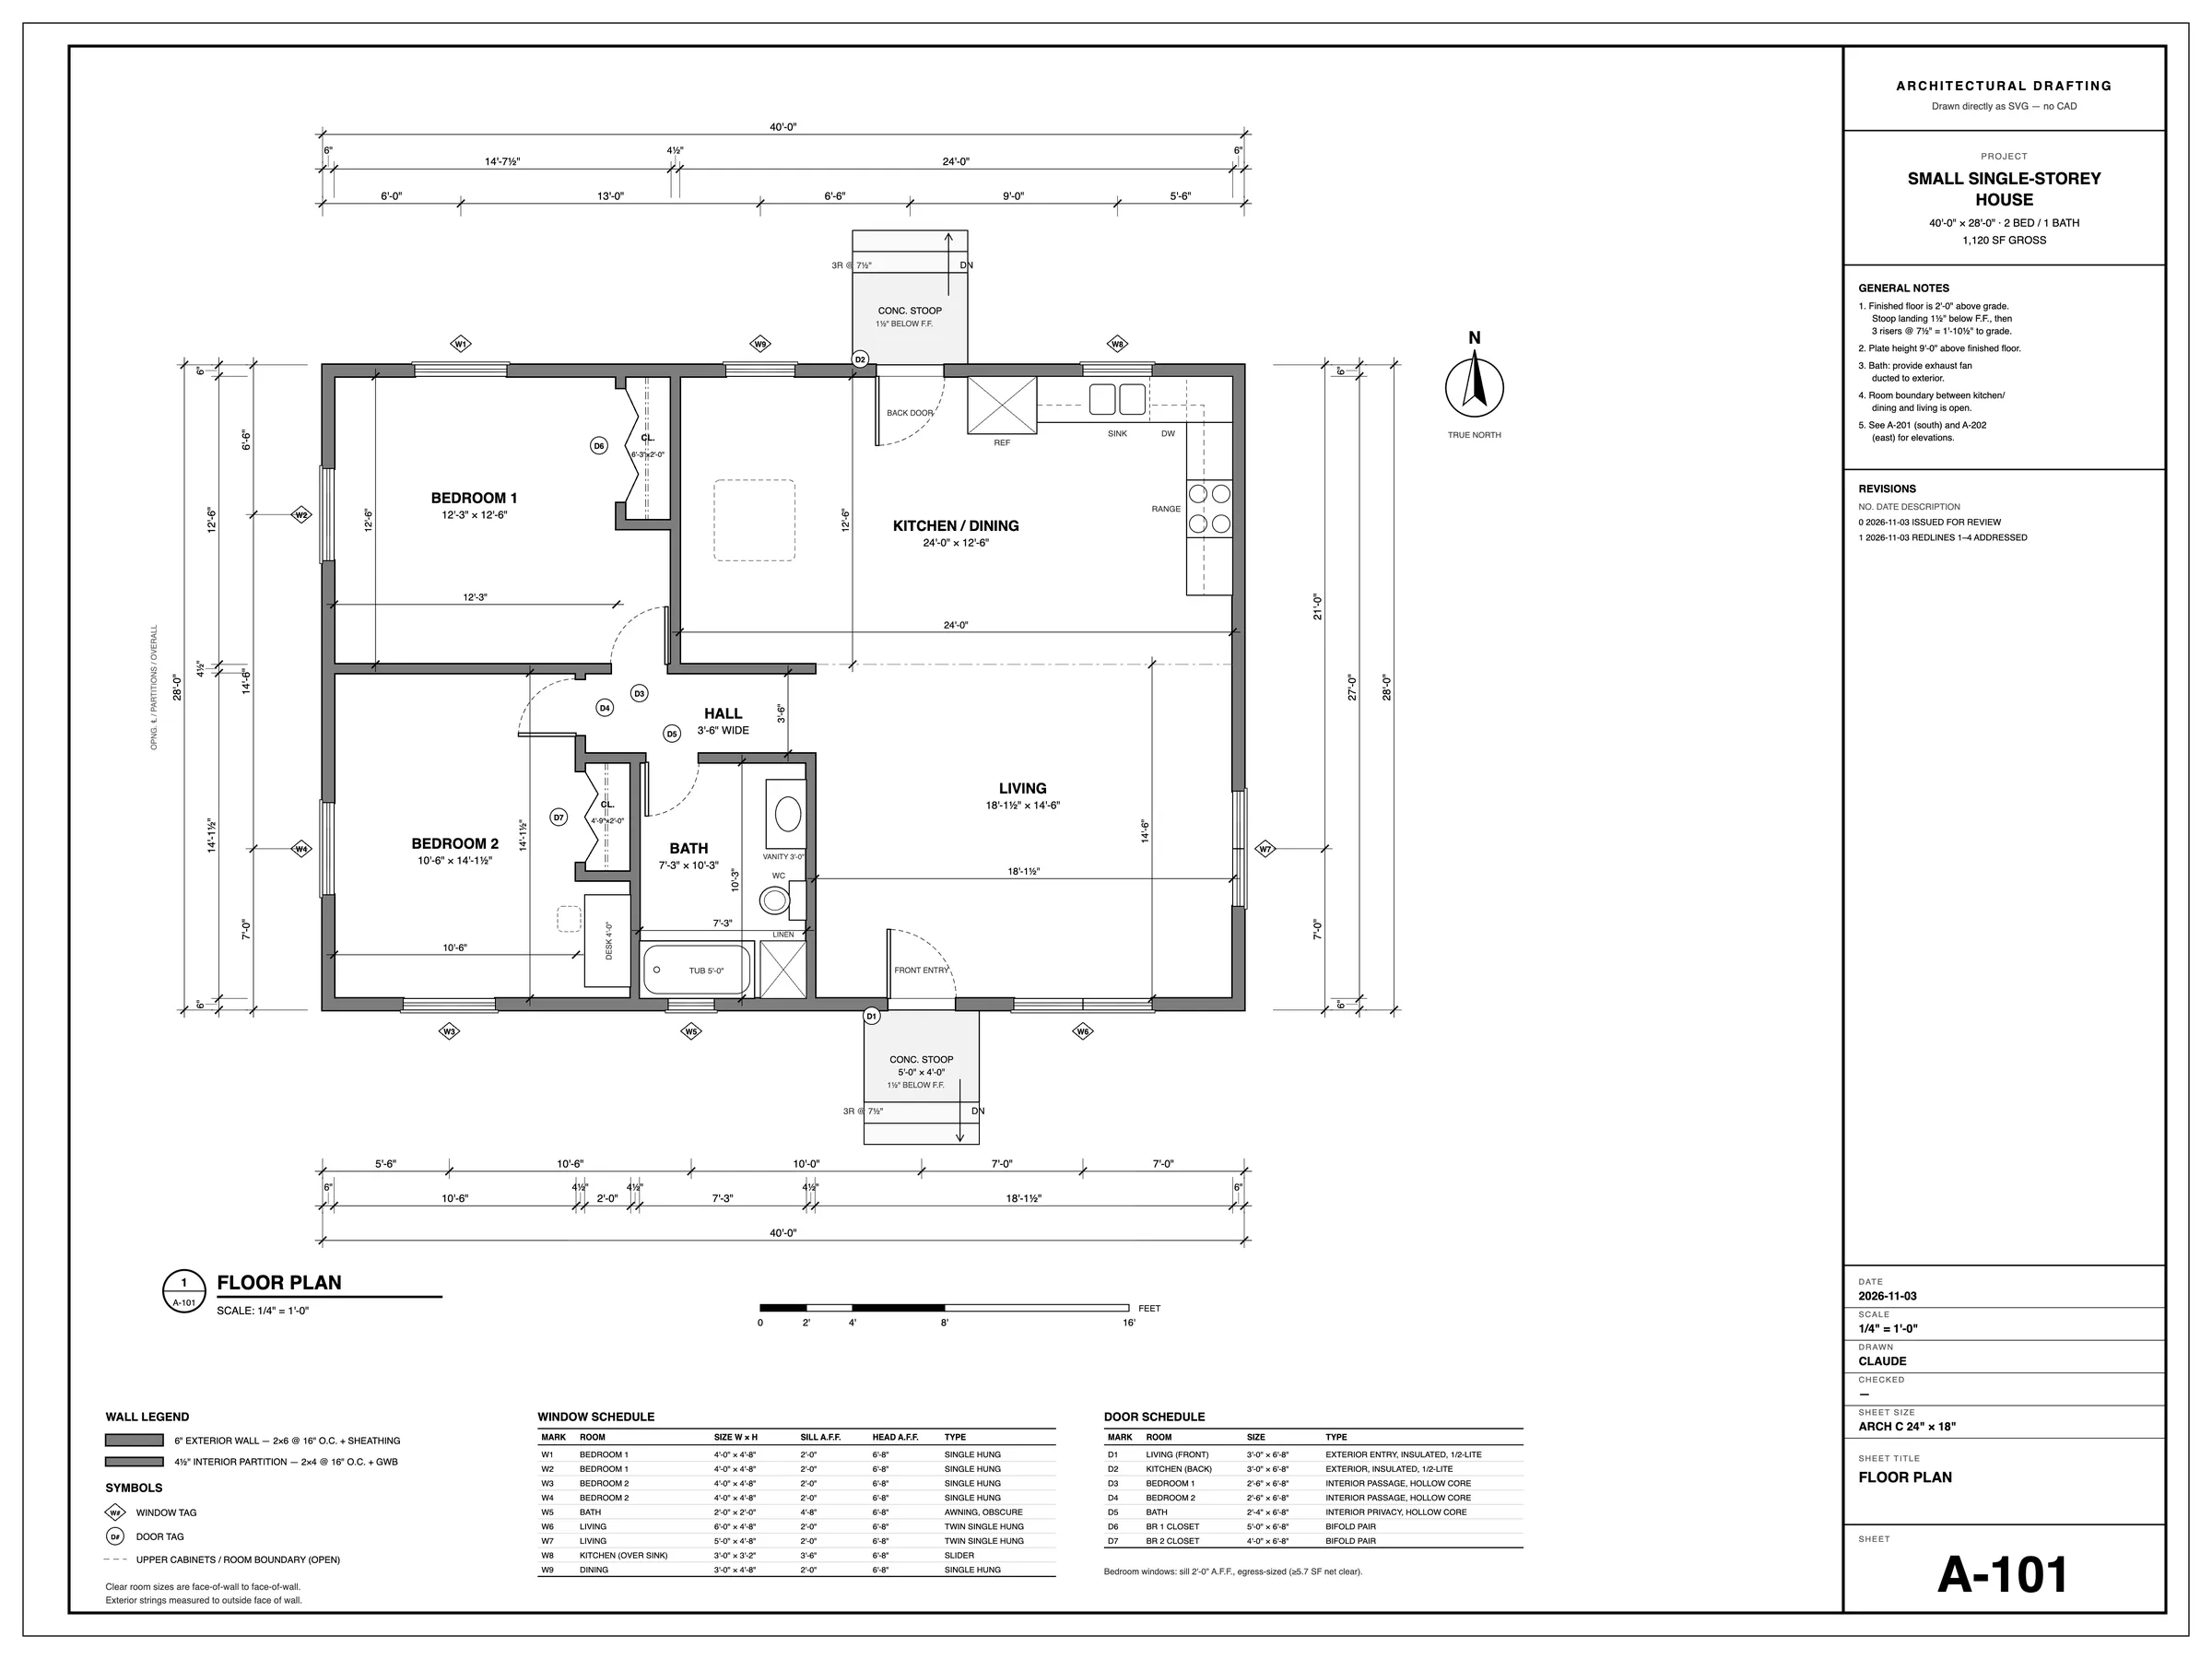
Here is what we could verify on the first draft:
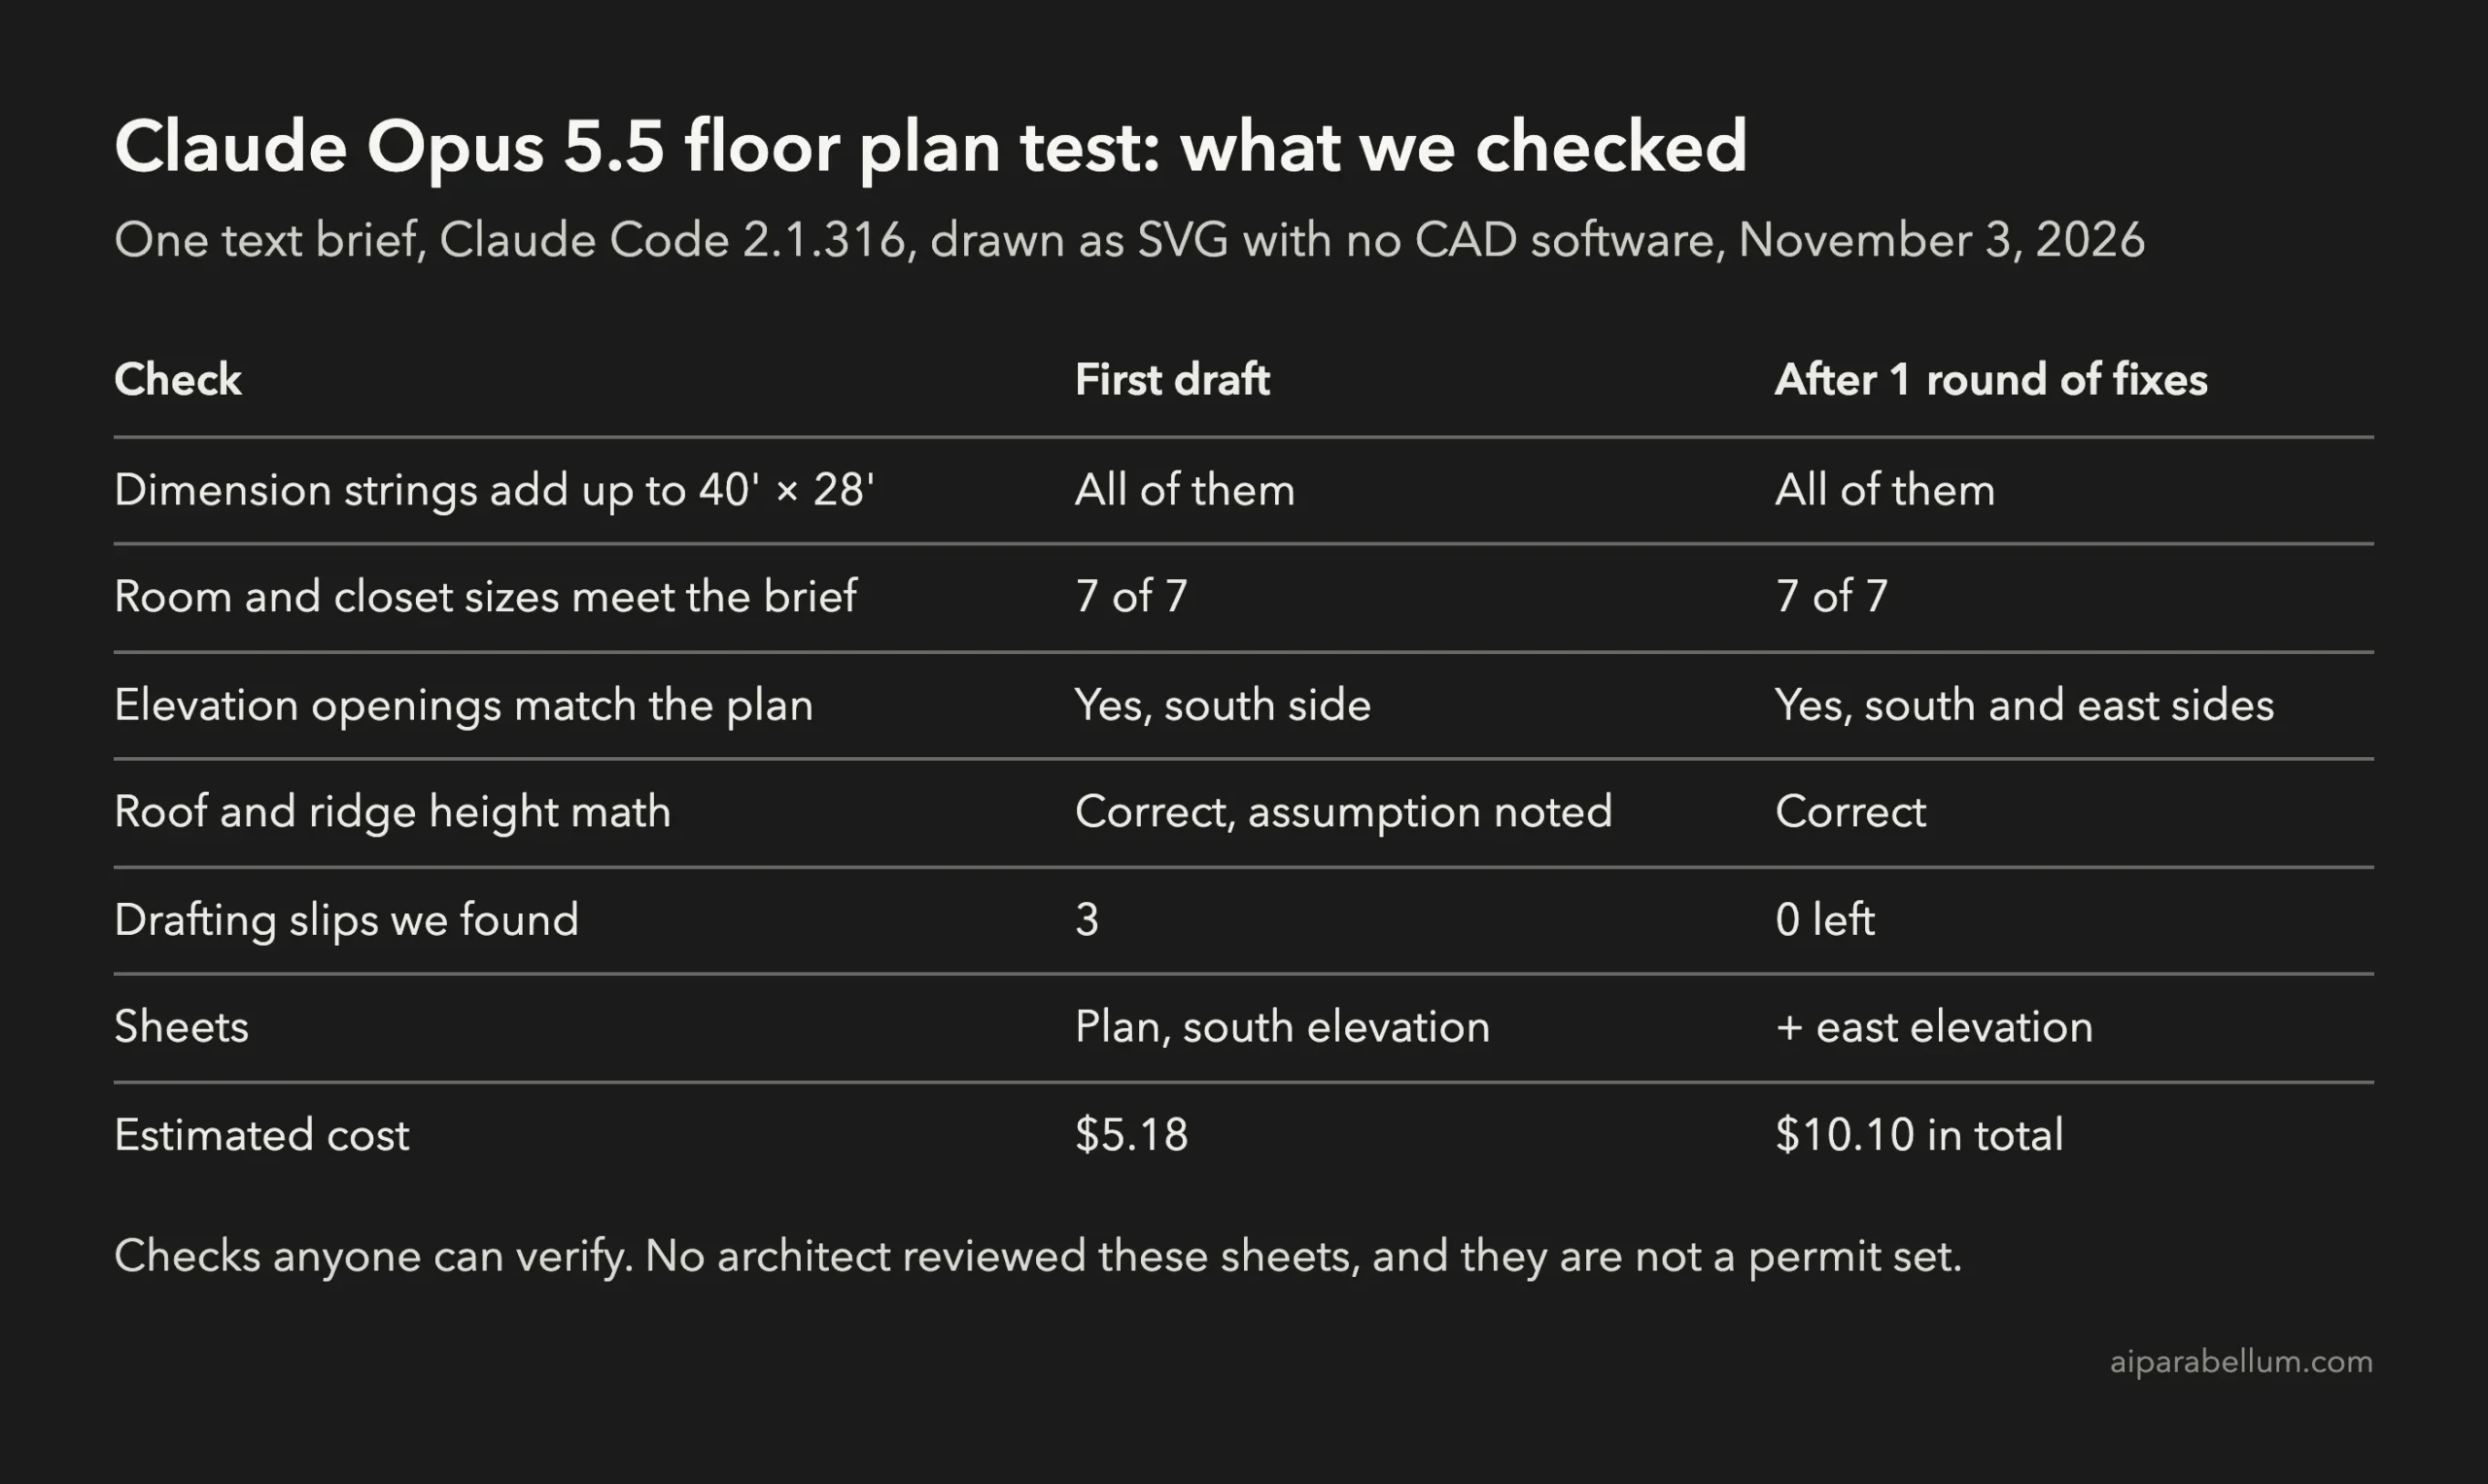
- Every dimension string added up to exactly 40′-0″ or 28′-0″.
- All 7 room and closet sizes met or beat the brief.
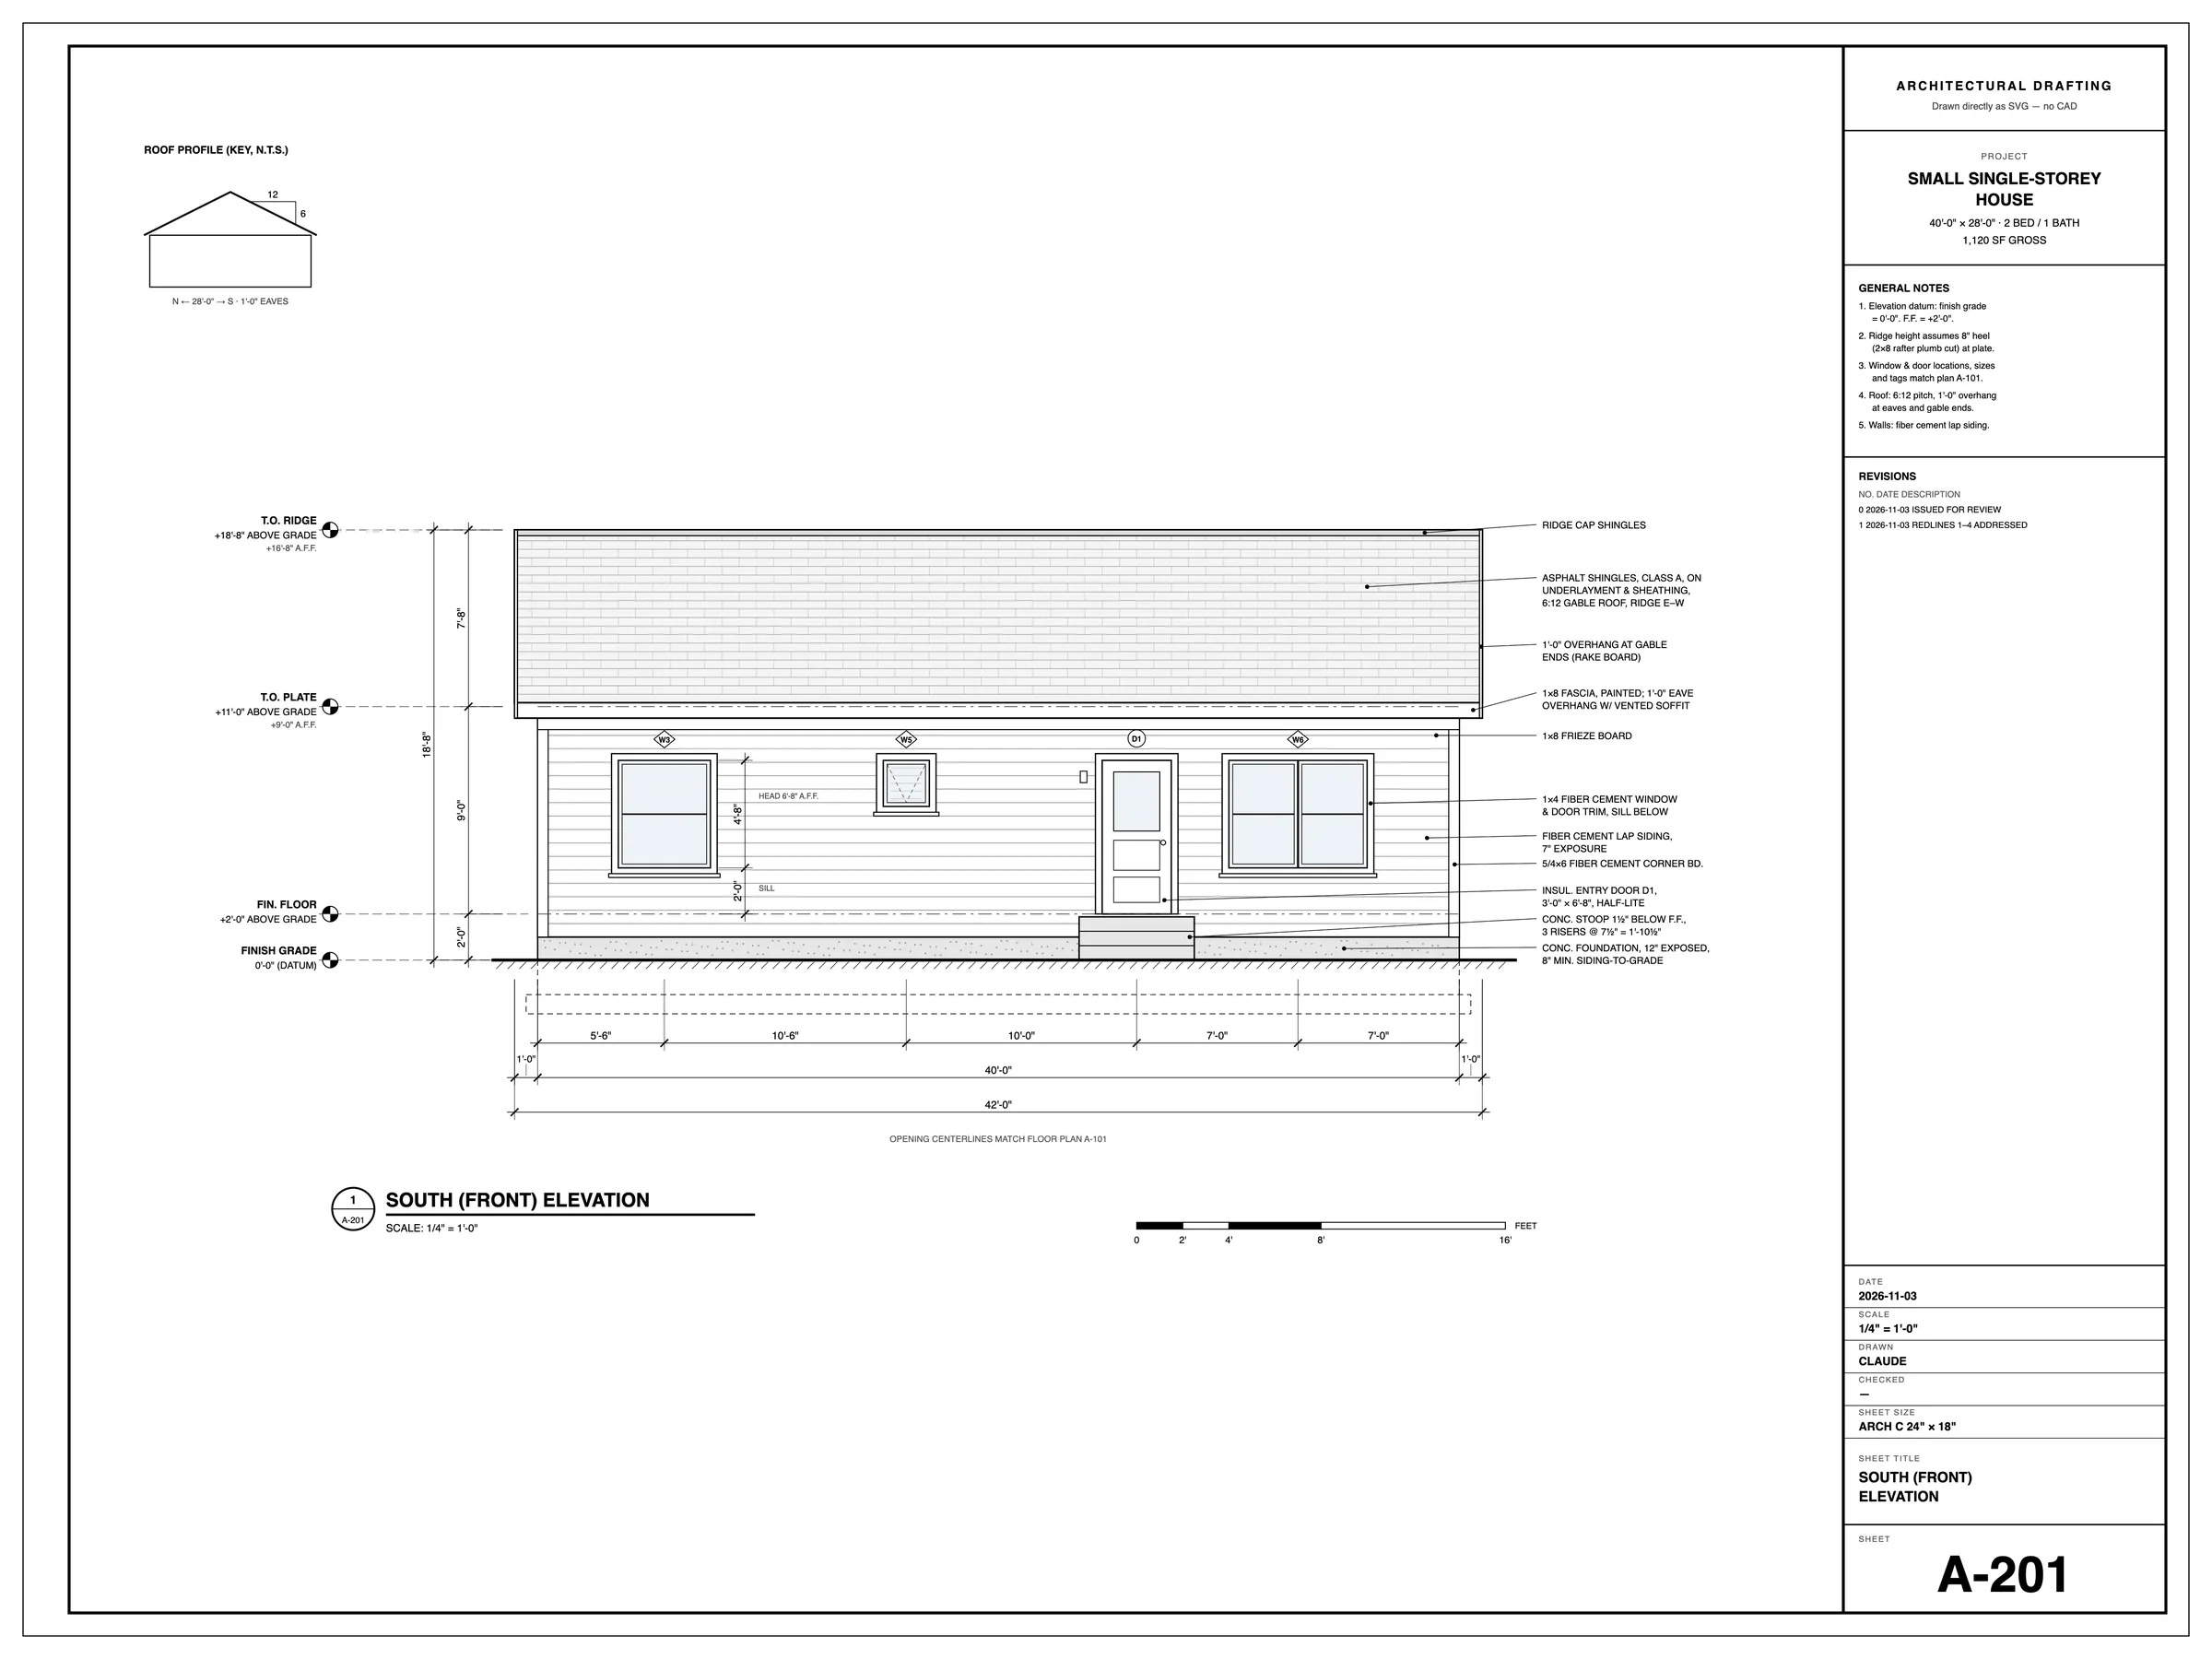
- The front elevation placed each window and the door exactly where the plan put them.
- The ridge height of 18′-8″ matched the 6:12 roof math, and Claude noted its one assumption.
It also added things a drafter would add. These included window and door schedules, a wall legend, a scale bar, a north arrow, and concrete steps at both doors because the floor sits 2′ above the ground.
The Three Slips We Found
The first draft wasn’t perfect. We found three problems that anyone could check:
- The Bedroom 2 door showed a swing arc, but its door was drawn closed against the wall.
- A “desk nook” label sat in Bedroom 2 with no desk drawn.
- The front steps were labeled 3 risers at 7 1/2″, which adds up to 22 1/2″, not the 2′-0″ floor height.
We aren’t architects, so we didn’t judge code compliance, structure or design quality. Our checks stuck to math, consistency and what the brief asked for.
One Round of Corrections
We sent all three issues back as redline comments in the same session. We also asked for a new sheet, the east side elevation, to test whether Claude really understood the house in 3D.
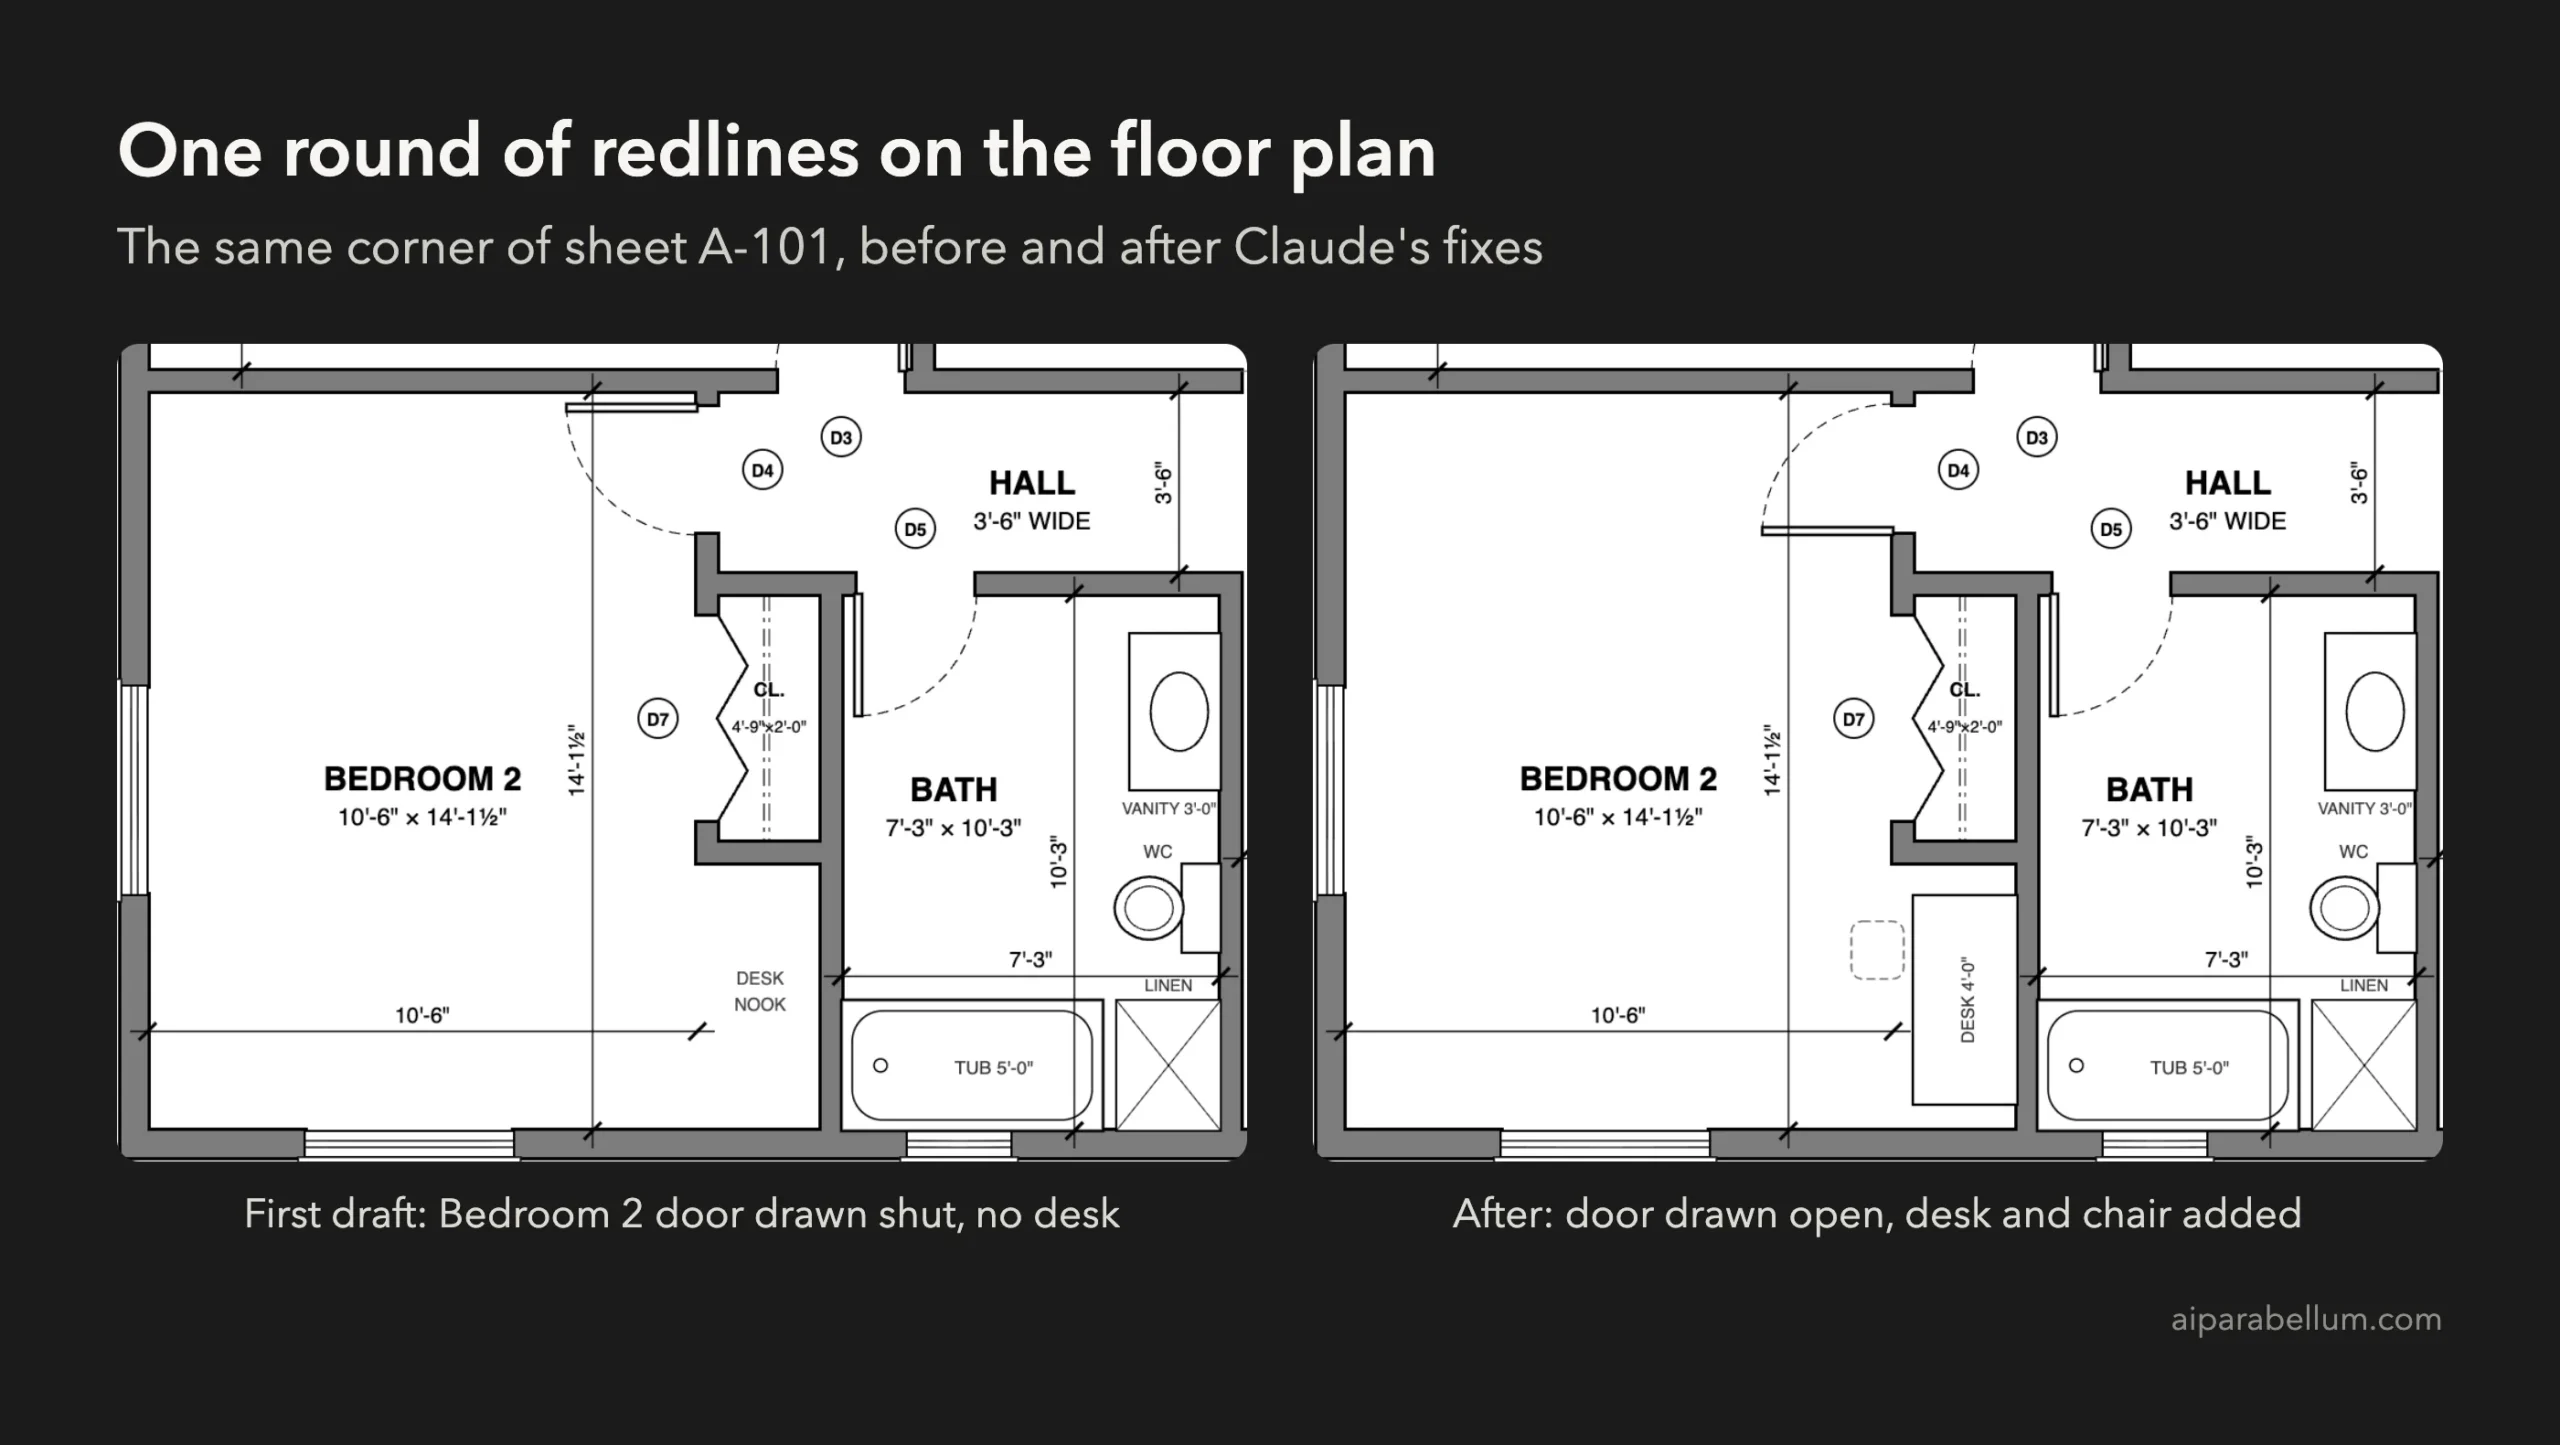
Claude fixed every comment in about 5 minutes. The door now opens into the room, a 4′-0″ desk and chair fill the nook, and the steps now add up.
The step fix was a good one. Claude set the landing 1 1/2″ below the floor, which it called the usual allowed drop at an outside door, then added three 7 1/2″ risers for exactly 2′-0″.
One small catch: in its summary, Claude said the old risers were 7 1/3″. The first sheet actually said 7 1/2″, so its note about its own earlier work was slightly off.
The New East Elevation Passed the Hard Test
A side elevation is a good check of spatial sense. Looking at the east wall, the front of the house must be on the left, the roof must show as a triangle, and the living room window must land at the right spot.
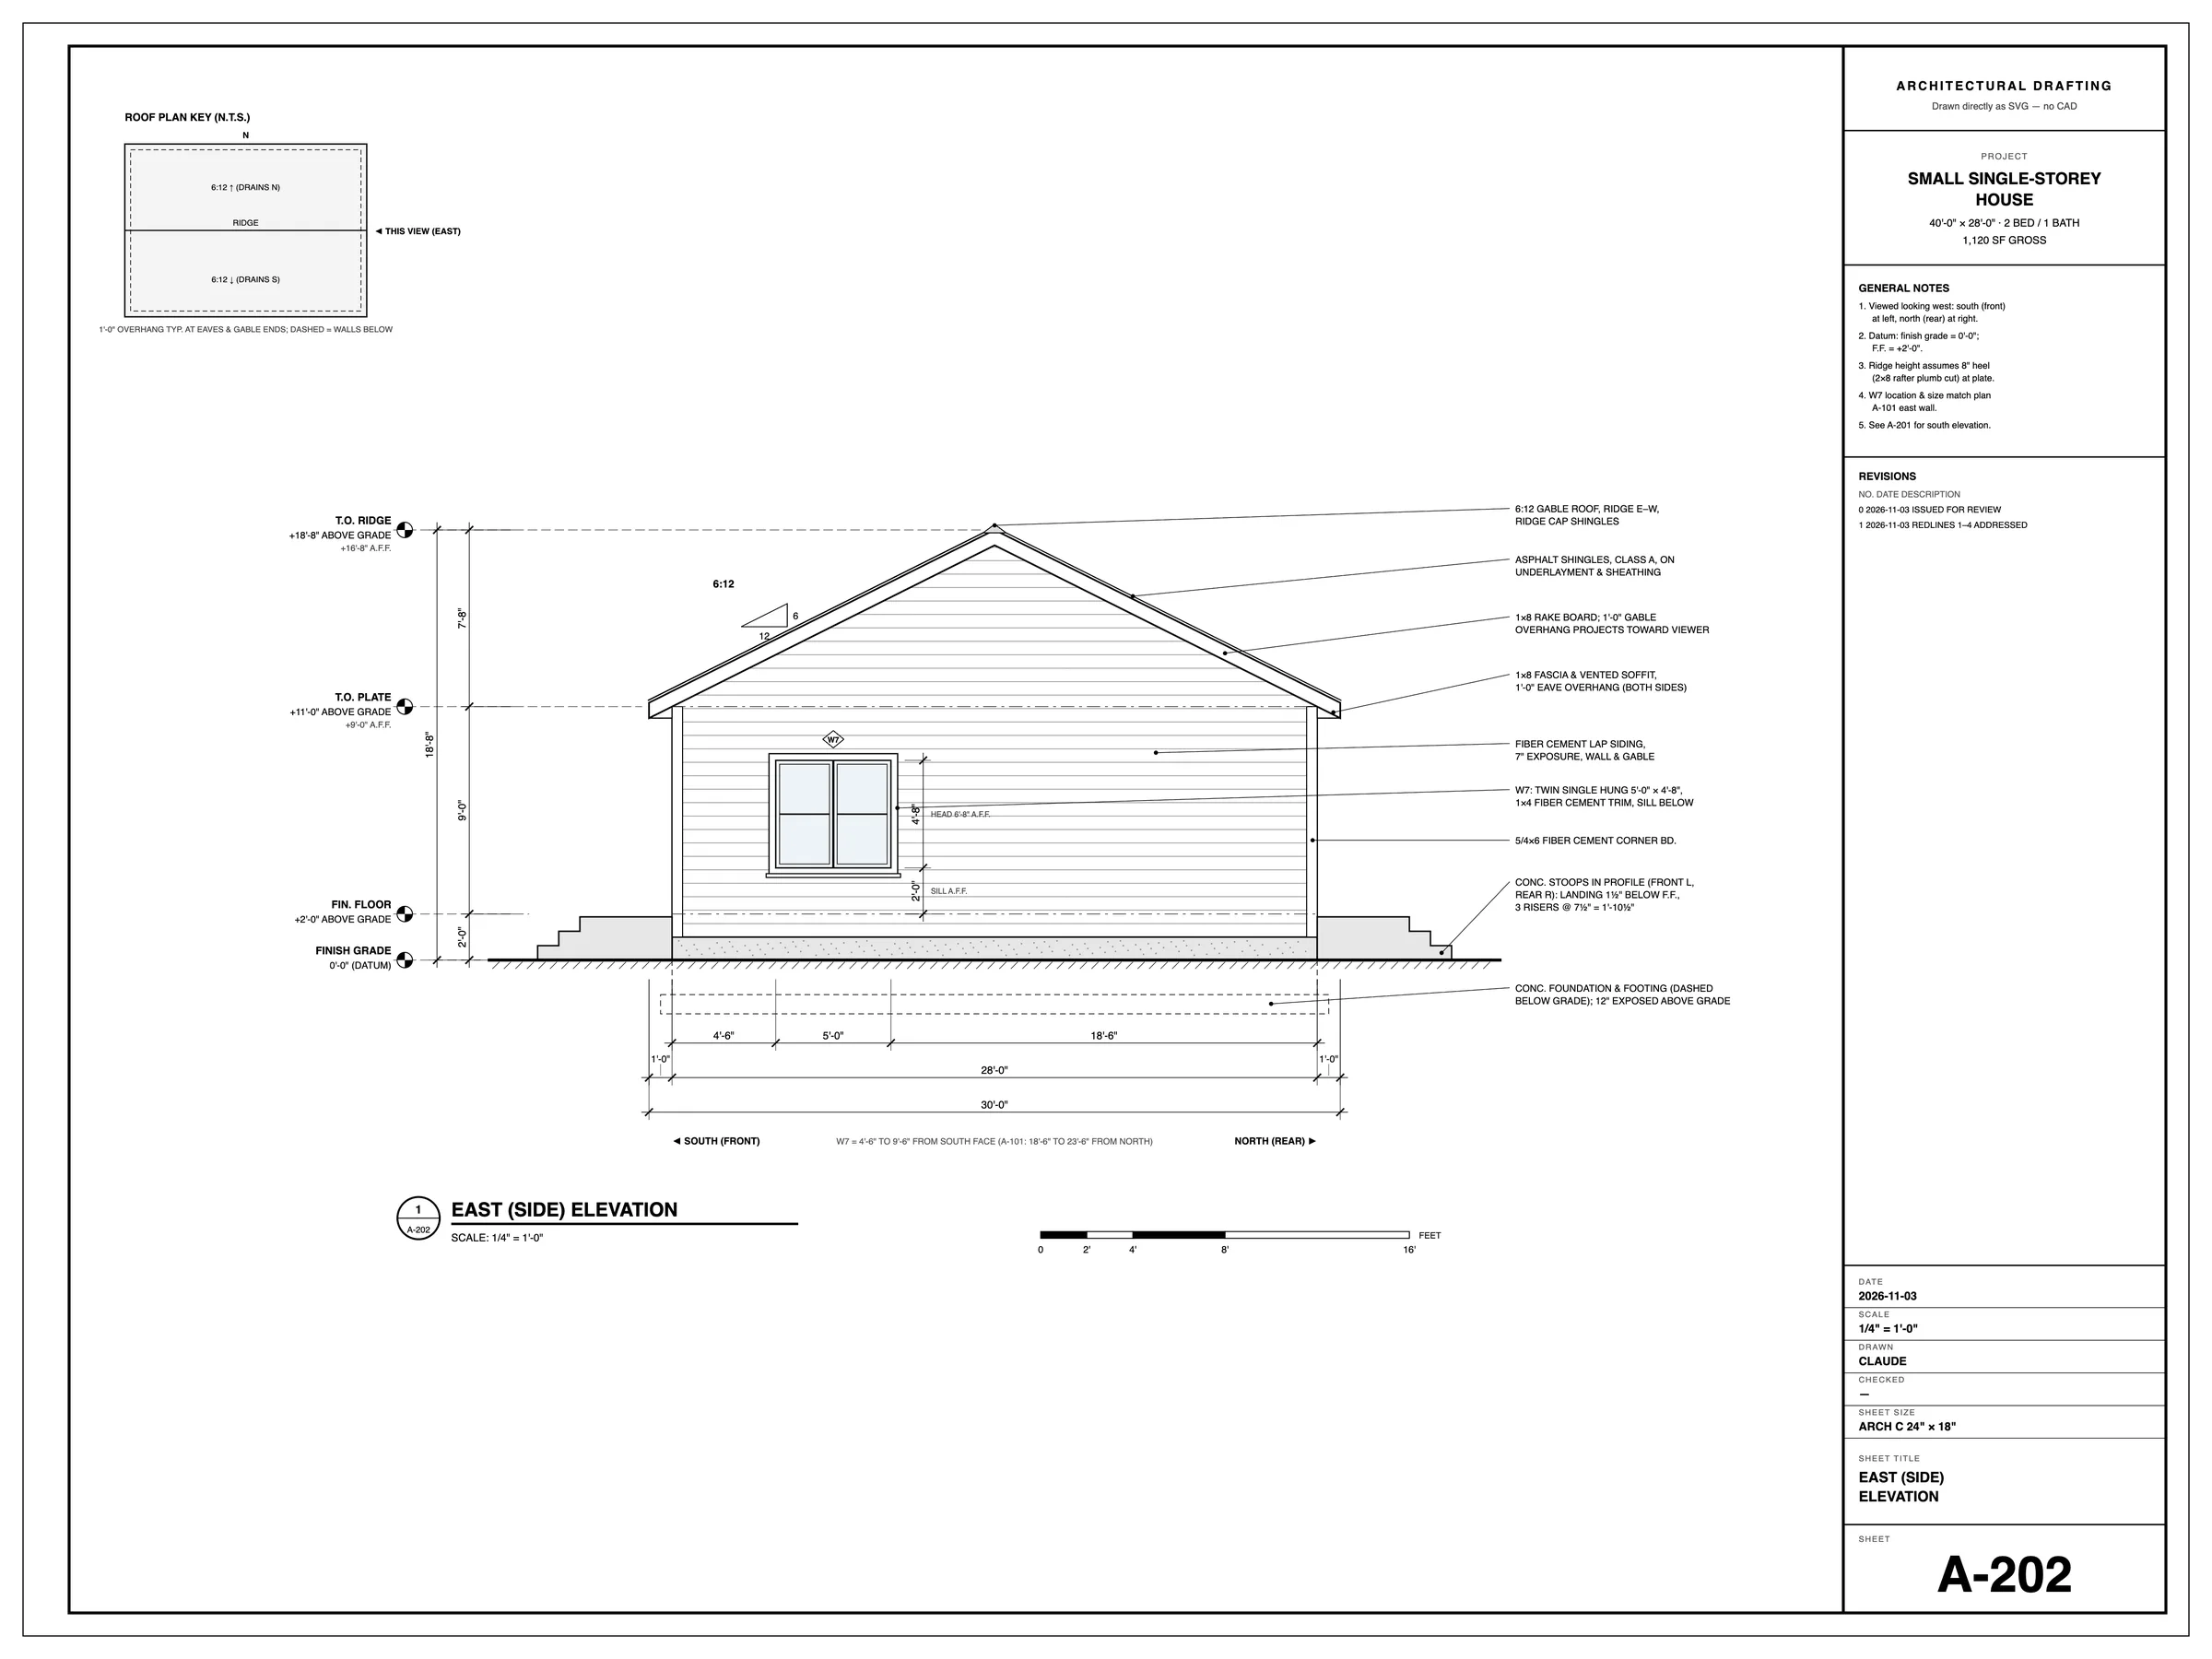
Claude got all of it right. The window sits 4′-6″ from the front corner, just as on the plan, and both sets of steps step down in the right direction.
Claude Floor Plan Test Results
The drafting was strong, but it wasn’t cheap. Opus read its large preview images 14 times, and each image stays in context for every later turn, which pushes input tokens up fast.
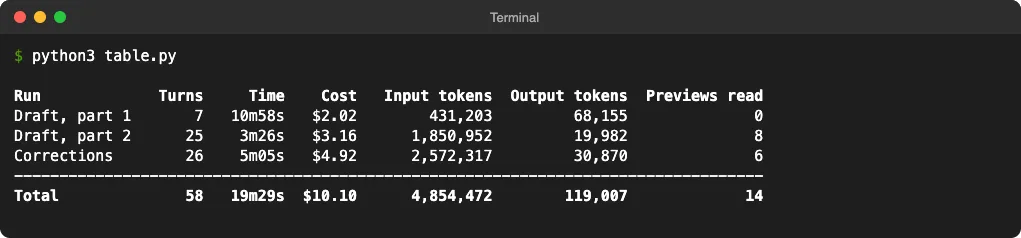
These are the cost estimates Claude Code reports, and your plan may bill differently. To track your own runs, see our guide on token usage in Claude Code.
Is It Permit-Ready?
Not from our test, and we wouldn’t call it that. A permit set for a house usually needs more than three sheets, and someone qualified must check and sign it.
Here is what our set doesn’t include:
- A site plan, foundation plan and roof framing plan
- Building sections and wall details
- Structural, electrical and plumbing drawings
- The north and west elevations
- Any check against your local building code
What it does show is fast, consistent drafting from a short brief. For a homeowner sketching ideas or a designer making early layouts, that’s already useful.
If you want ready-made apps instead, our roundup of AI floor plan tools covers other options. We’ve also covered Blueprints AI, which focuses on permit drawings.
How to Try It Yourself
You need Claude Code with access to Opus 5.5. If you’re new, start with our guide to install Claude Code.
Then follow these steps:
- Make an empty folder and write a
brief.mdwith exact sizes, rooms and roof details. - Allow Python before you start, so Claude can generate the drawings with a script.
- Ask for each sheet by name, scale and contents.
- Ask Claude to preview and check its own sheets.
- Review the drawings yourself, then send numbered redline comments in the same session.
Here is a shortened version of the prompt we used:
Read brief.md. Act as an architectural drafter. Draw A-101.svg, the
floor plan at 1/4" = 1'-0", with dimension strings, room names and
sizes, door swings, windows, fixtures, a north arrow, a scale bar and a
title block. Then draw A-201.svg, the south elevation, matching the
plan. Preview each sheet, fix any problems, and list any part of the
brief you could not meet.
To allow Python for one session, add it to your allowed tools when you start Claude Code. Our guide to Claude Code permissions explains the rules.
Tips to Keep the Cost Down
Previews of large sheets are expensive to read. These habits help:
- Ask for fewer preview passes, or ask Claude to check close-up crops instead of full sheets.
- Give exact sizes in the brief, so Claude spends less time deciding.
- Keep corrections in the same session, so Claude can reuse its script.
Our tips to reduce token usage cover more ways to save.
Conclusion
Claude Opus 5.5 drew a clean, consistent floor plan and two elevations from a short text brief, and every dimension and room size checked out. One round of redlines fixed three small slips and added a correct east elevation, for about $10.10 in Claude Code’s estimates. It’s a strong drafting partner for early layouts, but it isn’t a substitute for a full permit set reviewed by a qualified professional.
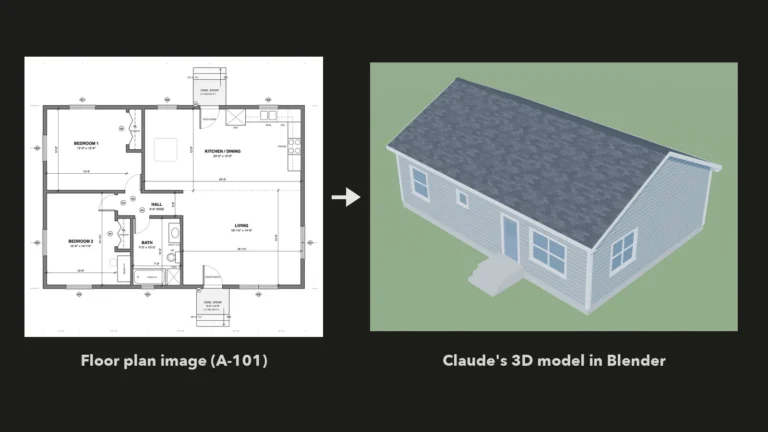
Want to see these drawings in 3D? In a follow-up test, Claude built the house in Blender from the same three sheets, and we measured the model against them.