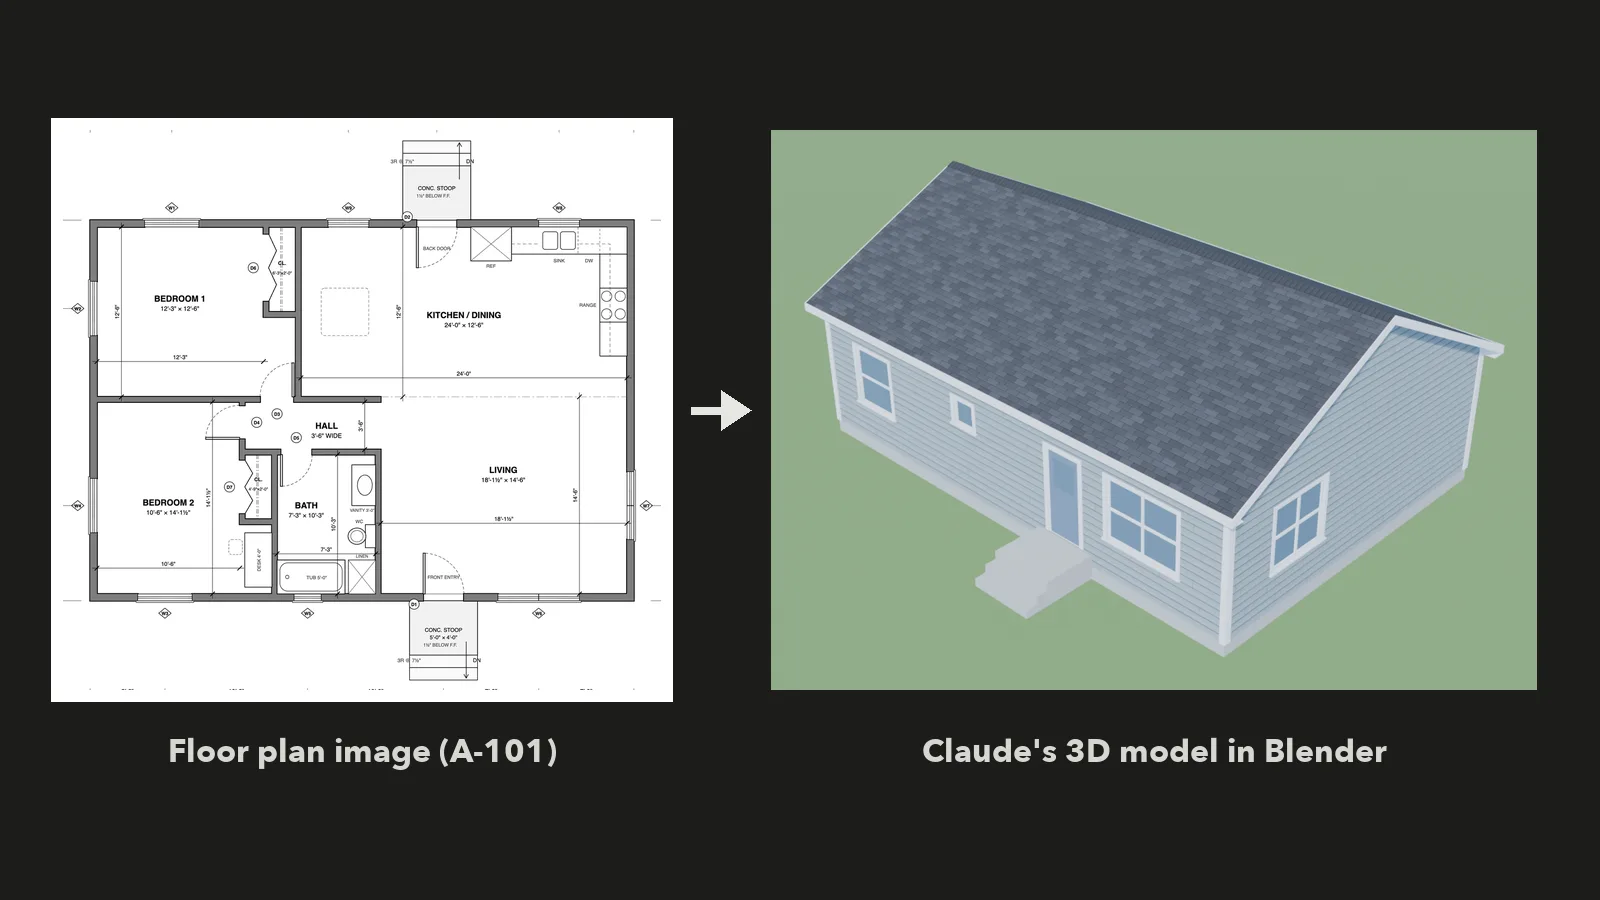
Can Claude read a floor plan image and build the house in 3D? We gave it three drawing sheets and a copy of Blender, and let it work on its own.
About 15 minutes later, we had a full 3D model of the house, with walls, windows, doors, a gable roof, siding, and kitchen and bath fixtures.
Then we measured the model against the drawings. Here’s how the Claude Blender test went, what matched, and what didn’t.
Why We Tried Claude With Blender
In our last test, we asked whether Claude Opus 5.5 could draw architectural floor plans. It made a plan and two elevations for a small single-story house, all at 1/4″ = 1′-0″.
A reader then asked the obvious next question: can Claude take those drawings and build the 3D model too? Blender is a good place to try, because it’s free and you can control all of it with Python.
So we used the same three sheets as the only input:
- A-101, the floor plan, with dimension strings and a door and window schedule
- A-201, the south elevation, with heights and material notes
- A-202, the east elevation, with the roof pitch and the side windows
How Claude Builds a 3D Model in Blender
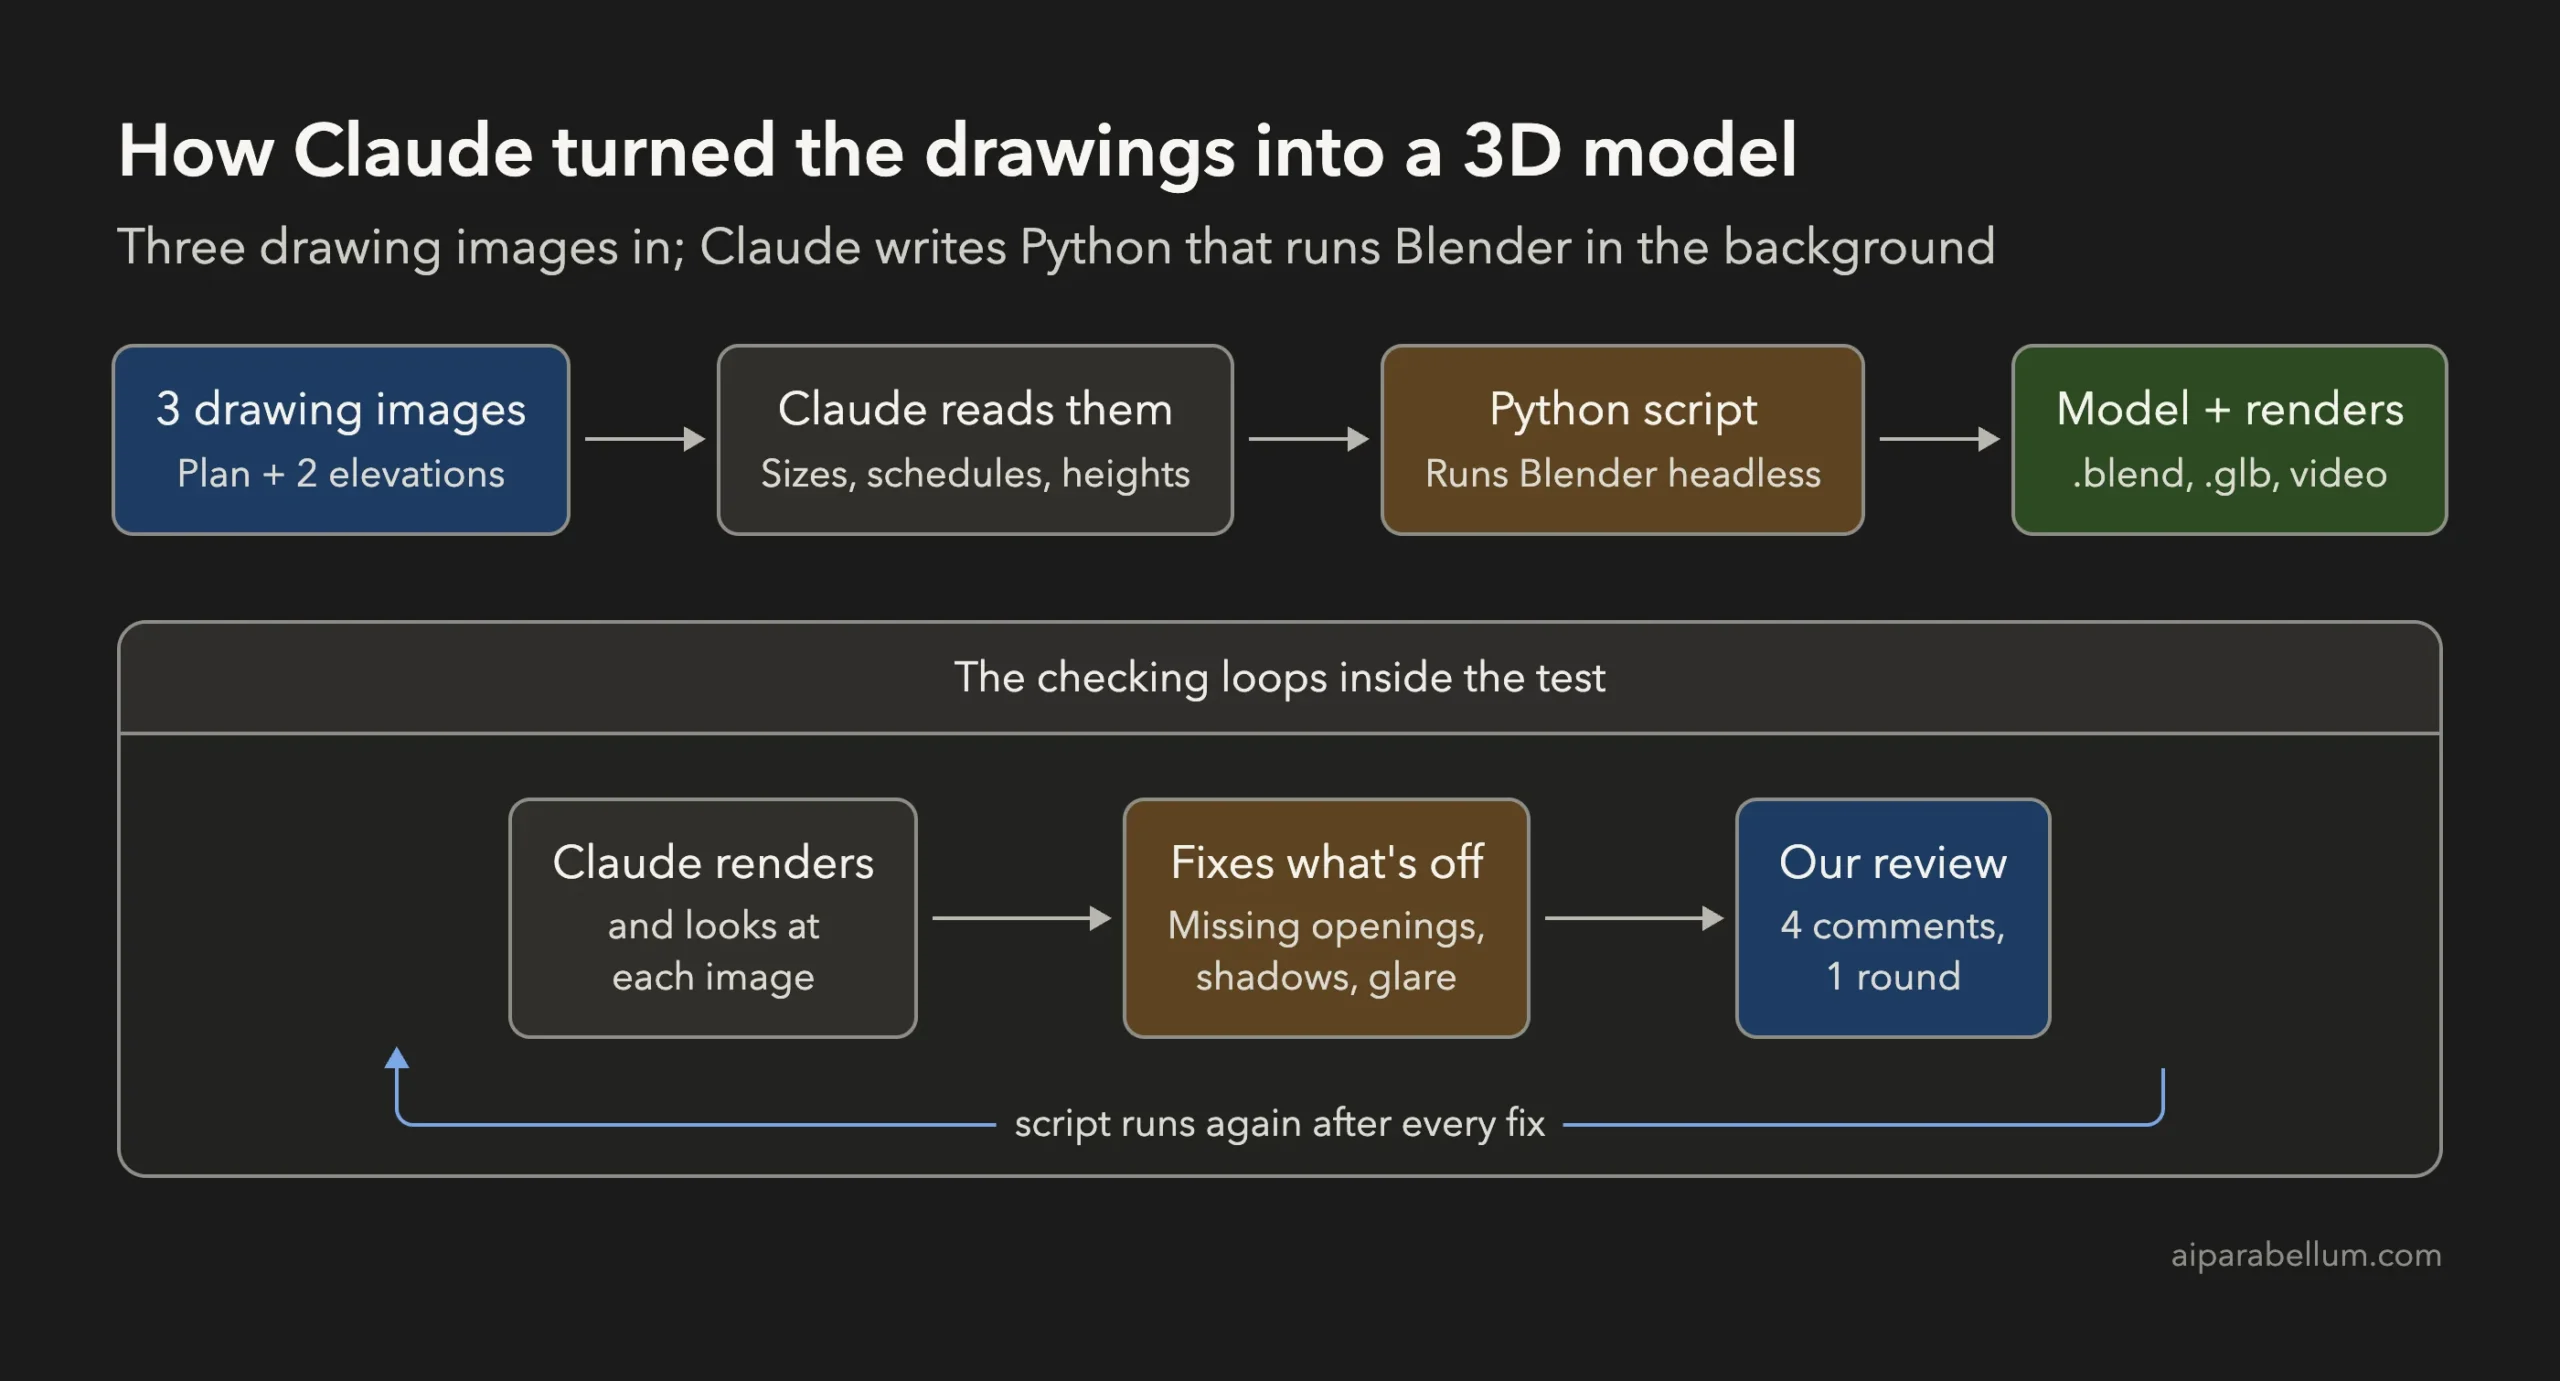
We didn’t install a Blender add-on or plugin. Claude read the drawing images, wrote one Python script, and ran Blender in the background with blender -b -P build_house.py.
The script builds everything from numbers: the walls, the openings, the roof, the steps and the fixtures. Then it renders images, which Claude opens and checks, just like it checked the plan images. Our test of whether Claude reads images well explains why that part works.
There are also community MCP servers that let Claude drive an open Blender window. We didn’t use one here. The script route has a big plus: you end up with a file you can read, change and run again.
How We Tested It
We ran everything in a throwaway folder, with Blender’s settings kept inside it too. Here was our setup:
- Claude Code 2.1.316 in print mode, on Opus 5.5
- Blender 5.2.3 for Mac, run with no window
- The three drawing sheets as PNG images, 4608 x 3456 pixels each
- No MCP servers, plugins or user settings
- Allowed commands:
blender,python3,sips,mkdirandls, plus file reading and writing - A spending cap of $8 per run
We did two runs. The first asked Claude to build the house from the drawings. The second gave it one round of review comments, the way an architect might mark up a first draft.
Round 1: Build the House From the Drawings
We asked for a model at real scale, with 1 Blender unit equal to 1 foot. It needed the walls at their drawn thickness, every door and window at its drawn sill and head height, the raised floor, the roof with its overhangs, and the steps.
We also asked for clear object names, a saved .blend and .glb file, and three renders. Last, Claude had to list the dimensions it used and anything it had to guess.
Claude finished in 6 minutes and 26 seconds. Along the way, it found and fixed three problems in its own renders:
| Problem Claude saw | What it did |
|---|---|
| No window or door openings showed up | Found that the cuts failed on flipped box faces, fixed them and logged all 17 cuts |
| The top view hid every interior doorway | Turned it into a true plan view, cut 4 feet above the floor |
| Heavy shadows covered the plan view | Turned off sun shadows for that one render |
Its report listed every dimension it took from the sheets, from the 40′ x 28′ footprint to each window’s sill height. It was also honest about what the drawings didn’t say. About the interior doors and closets, it wrote:
These aren’t dimensioned. I took them from room sizes and by scaling the plan, so they could be off by about 2″.
That’s the kind of note you want from a junior drafter. It tells you exactly where to look first.
Round 2: One Round of Review Comments
The first model was correct but plain. We sent four comments in the same session, using Claude Code’s resume feature so it kept its earlier work:
- Materials from the A-201 notes: lap siding at 7″ exposure, asphalt shingles with ridge caps, and white trim
- Fixtures from A-101: kitchen counters, sink, range and fridge; the tub, toilet, vanity and linen cabinet; and the desk in Bedroom 2
- A new cutaway view with the roof and ceiling removed
- A 10-second turntable video at 1920 x 1080
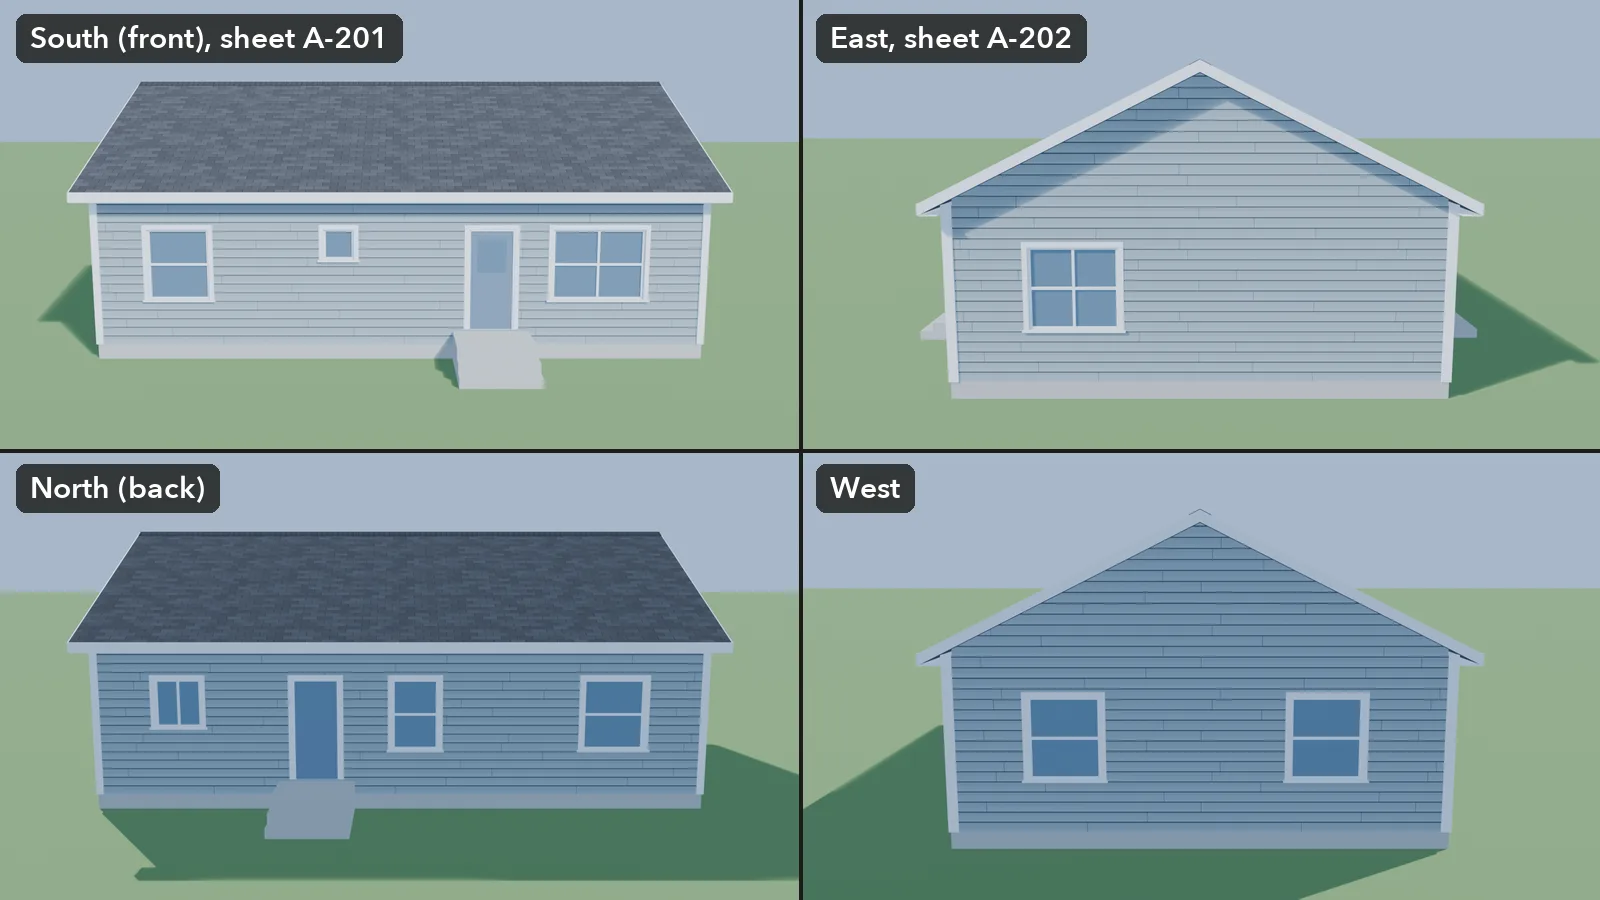
Claude handled all four in 8 minutes and 18 seconds. It added real siding courses, shingles with offset tabs, a shaped ridge cap and white casings around every window and door.
Here’s the finished house from all four sides. You can check the front against sheet A-201 and the east side against sheet A-202 from our earlier test.
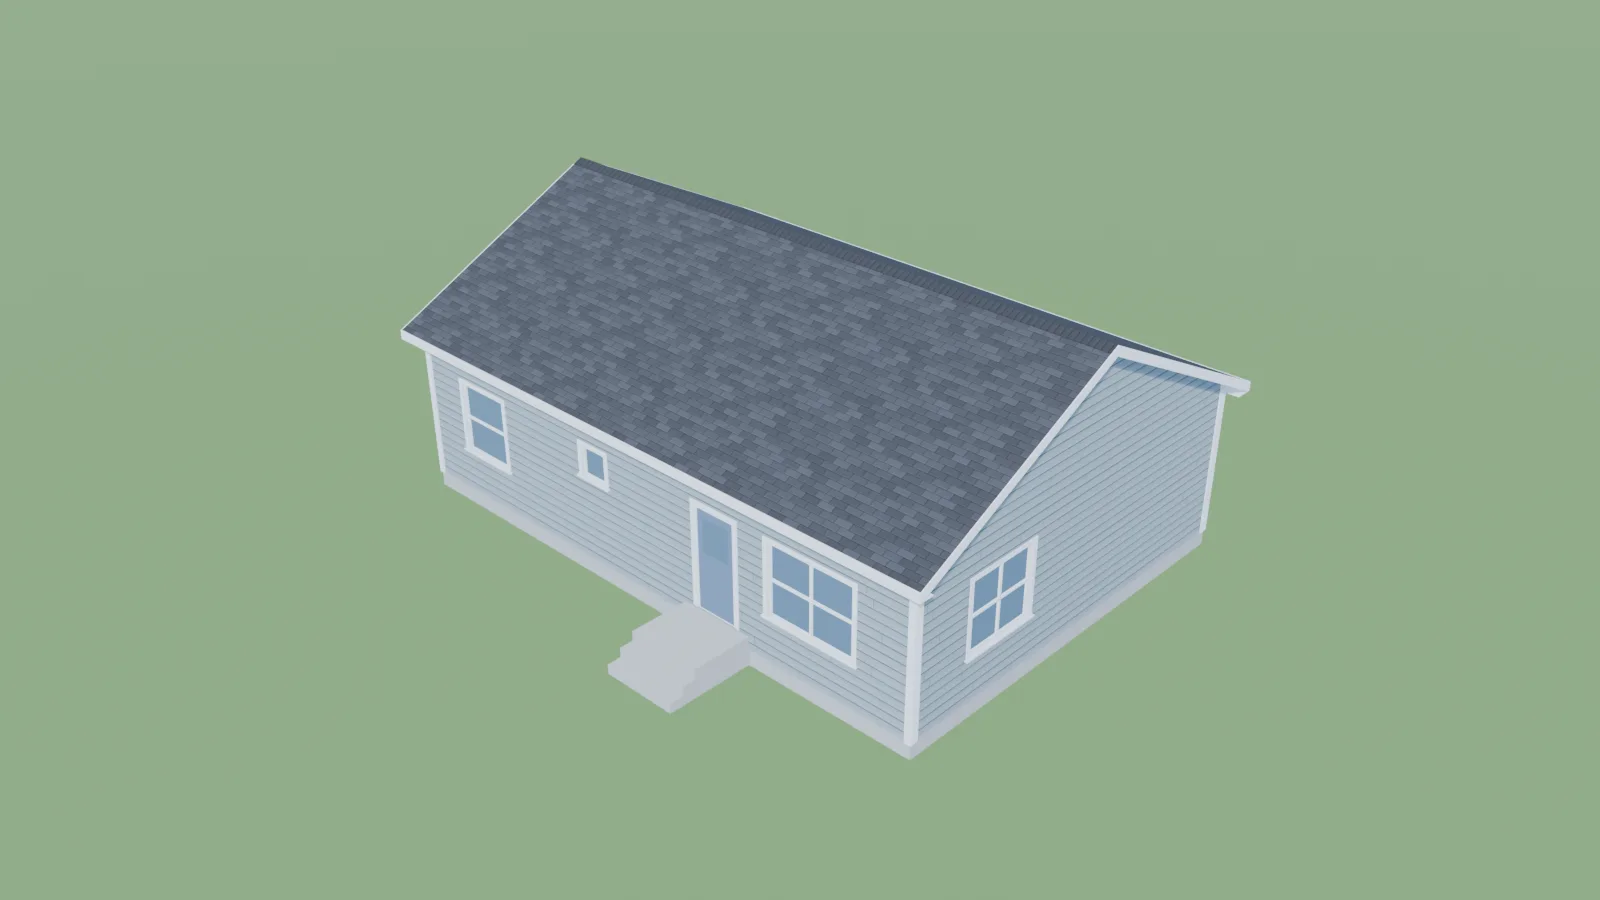
The cutaway is the most useful view for a client. Claude split the gable triangles off the end walls so it could hide them along with the roof and ceiling.
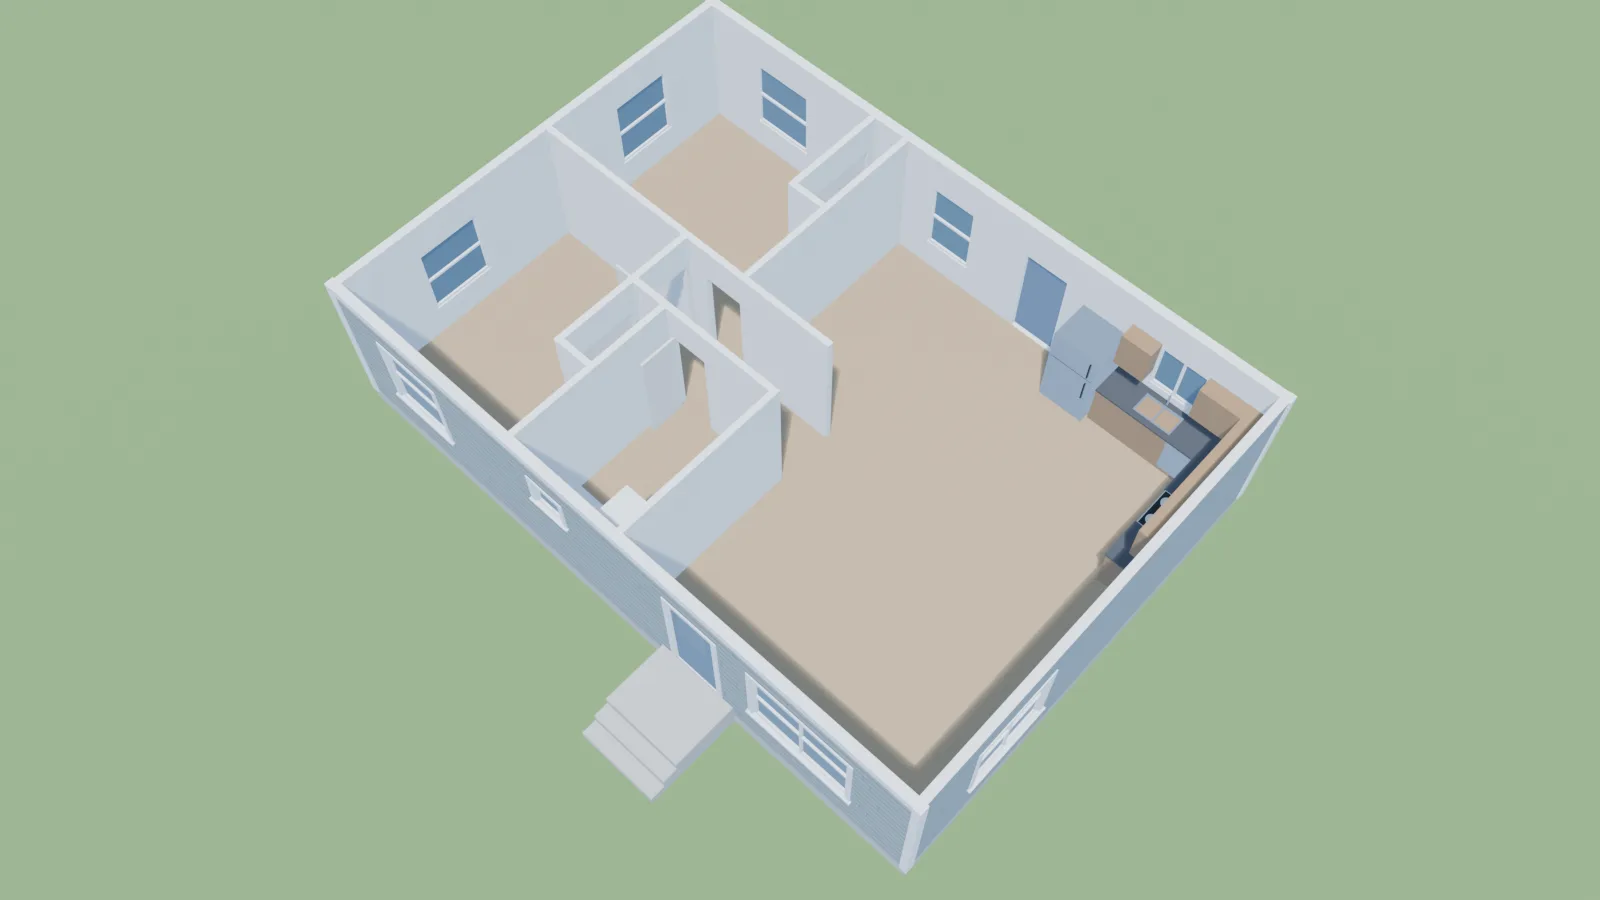
It also caught one more problem on its own. The fixtures came out pure white in the plan view, because the sun reflected straight into the overhead camera, so it tilted the sun for that view only.
Does the Claude Blender Model Match the Floor Plan?
Looking right isn’t enough for a model built from drawings, so we checked the numbers. We wrote our own Python script that opens Claude’s house.blend and measures the real objects in it.
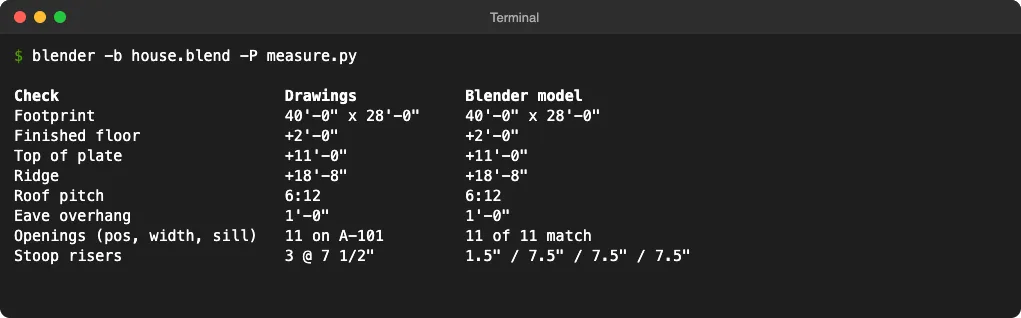
Everything we measured matched. The footprint, floor height, wall height, ridge, roof pitch and overhangs are exact, and all 11 exterior openings sit at the right spot with the right width and sill.
The steps match too. The landing sits 1½” below the floor, then three 7½” risers go down to the ground, just as the plan notes say.
With the roof and ceiling lifted off, the model also lines up with sheet A-101 room by room:
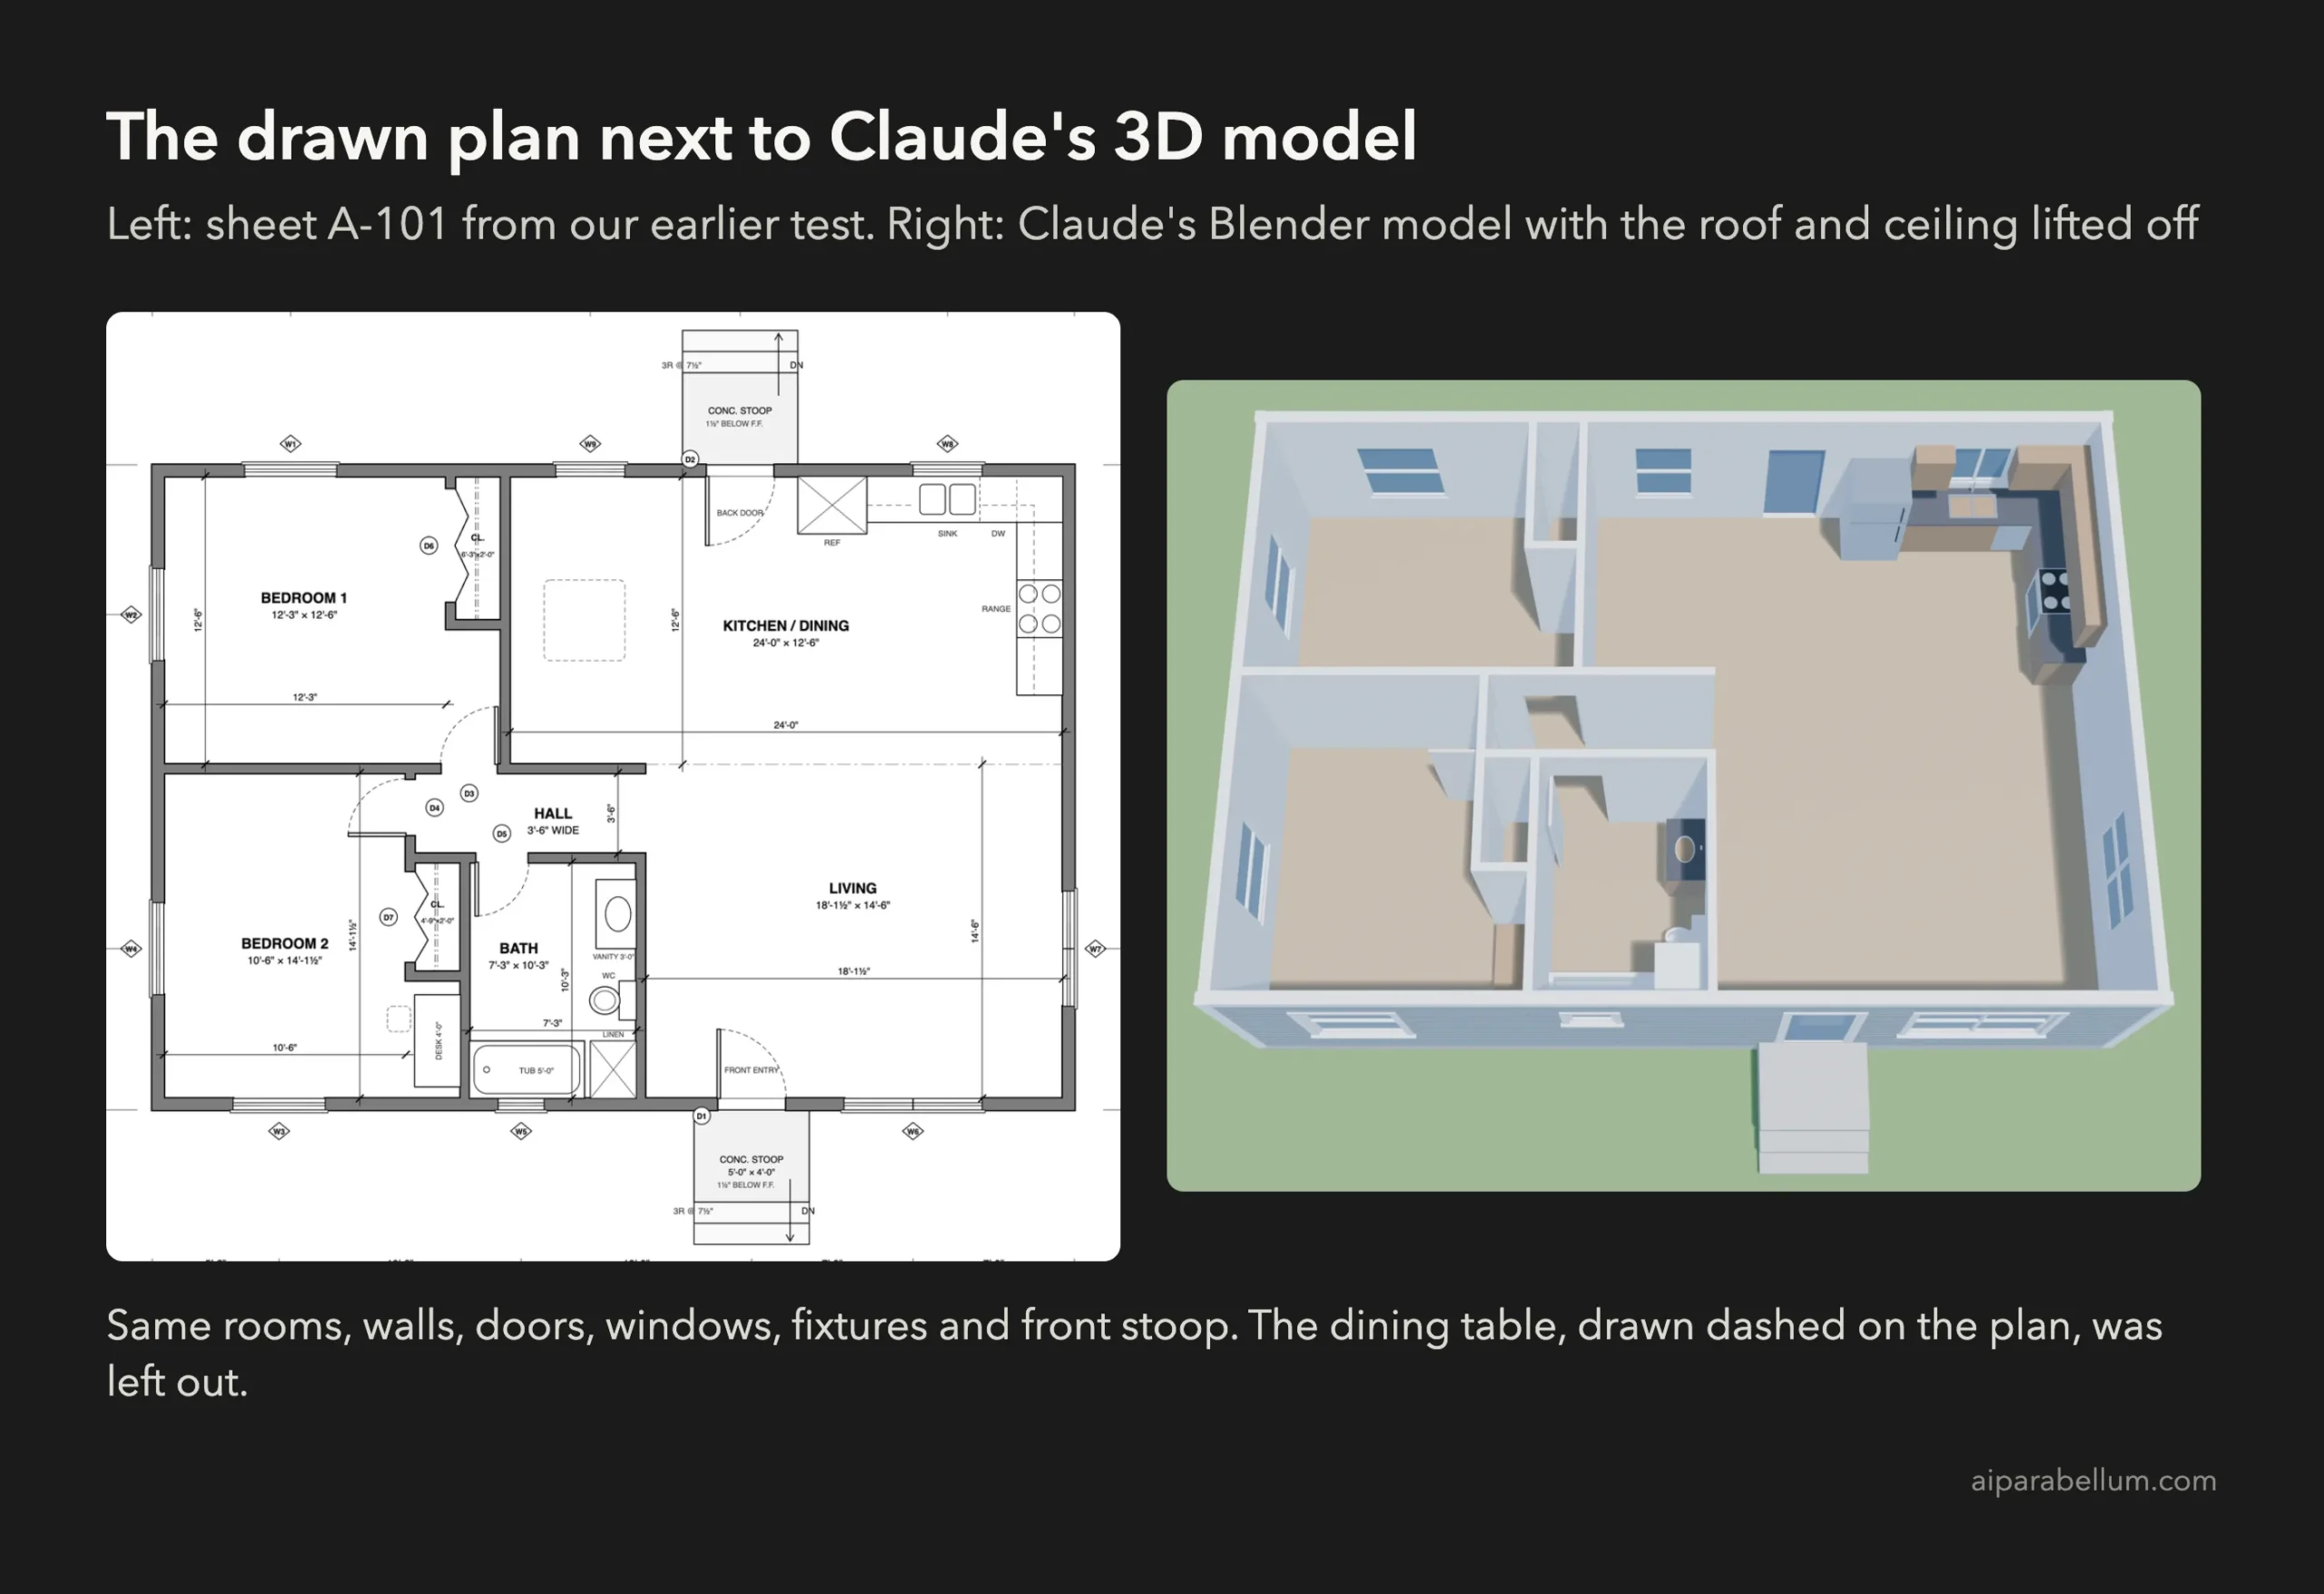
We rendered this view and the four side views ourselves from Claude’s saved file, with its own materials and lights. We didn’t change anything in the model.
One thing is missing. The dining table, drawn as a dashed outline on the plan, wasn’t in our fixture list, and Claude left it out.
Claude Blender Floor Plan Test Results
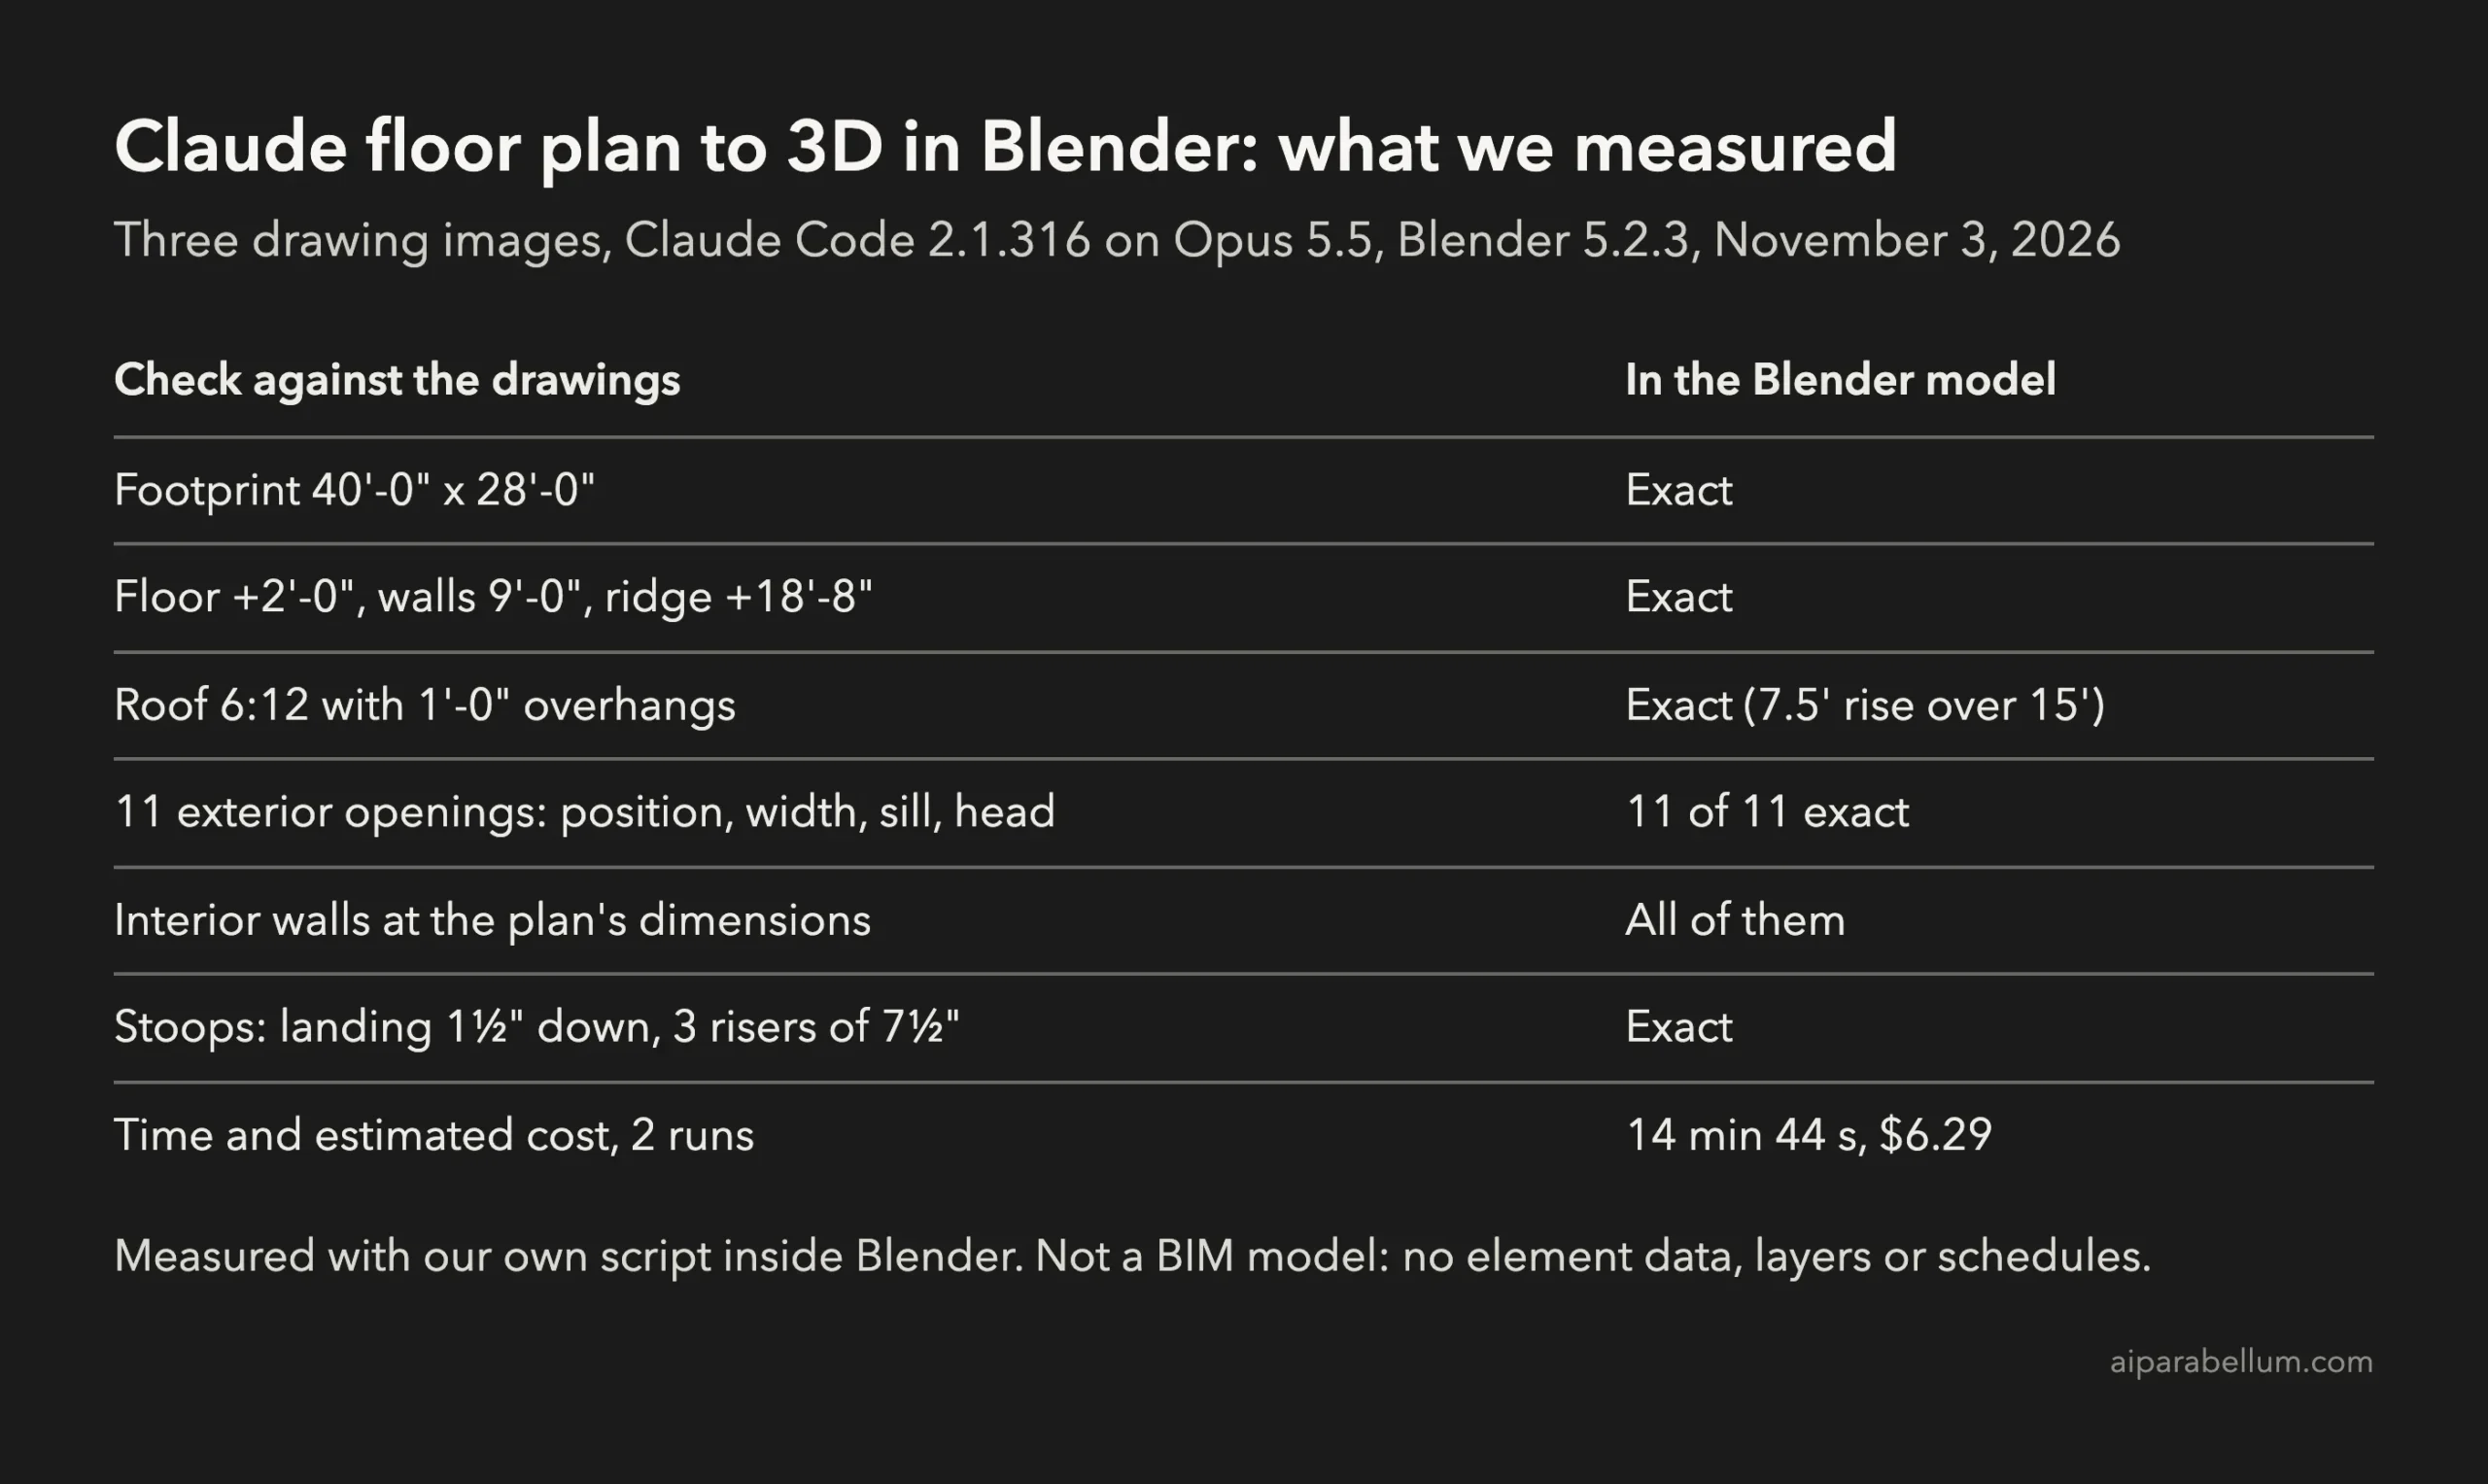
Both runs together cost $6.29 in Claude Code’s own estimate. Most of the input tokens were cache reads, which cost much less than new input.

The second run cost more because it rendered 300 video frames and checked many more images. To track your own spending, see our guide to Claude Code costs.
What Didn’t Work So Well
The model is accurate, but a few things still need a human eye:
- In the top view, the tub and the linen cabinet blend into one light block.
- In the cutaway, the south wall hides the tub and the desk. Claude pointed this out itself.
- Fixture spots and heights are Claude’s own choices, since the plan doesn’t dimension them.
- Three of Claude’s commands were blocked in round 2, because we hadn’t allowed
cat,ffprobeorffmpeg. It found other ways to check the video.
The textures also come out simpler in the .glb file than in Blender’s own renders, because the bump detail only works inside Blender.
Is This BIM? Blender vs. Revit
No, and it’s worth being clear about that. Claude’s model is made of named 3D shapes, such as Wall_South and Window_W1, but they don’t carry building data.
| What you get | Claude in Blender | A BIM tool like Revit |
|---|---|---|
| Accurate 3D geometry | Yes | Yes |
| Renders and video | Yes | Yes |
| Walls and doors as real building elements | No | Yes |
| Schedules, layers and element data | No | Yes |
| A script you can re-run after changes | Yes | Depends on your setup |
If you work in Revit, the way to bring Claude in is an MCP server that talks to the Revit API. That’s a different route, and this test doesn’t cover it.
So treat this as a fast way to get a checked massing model, client renders and a walkthrough video from 2D drawings. It doesn’t replace your BIM model.
How to Turn a Floor Plan Into a 3D Model With Claude
You need Claude Code and Blender. If you’re new to Claude Code, start with our guide to install Claude Code. Then follow these steps:
- Download Blender from blender.org. It’s free.
- Make the
blendercommand work in your terminal. On a Mac, the program is at/Applications/Blender.app/Contents/MacOS/Blender. - Put your drawings as PNG images in a
drawingsfolder inside an empty project folder. - Open Claude Code in that folder and give it a clear brief, like the one below.
- Look at every render, then send your comments as a second message.
Here’s a shortened version of our first prompt:
The drawings folder has three sheets of a small single-storey
house at 1/4" = 1'-0": A-101 floor plan, A-201 south elevation
and A-202 east elevation. Using only these drawings, build a 3D
model of the house in Blender with a Python script. Run Blender
headless with: blender -b -P <script>.py
Work at real scale with 1 Blender unit = 1 foot. Save house.blend
and house.glb, and render three 1600x900 views with Eevee. Look
at your renders and fix any problems. List the dimensions you
took from the drawings and anything you had to assume.
If you want to run it from a script, as we did, see our guide to Claude Code headless mode.
Tips for Better Results
- Use clean, high-resolution drawings with dimension strings. Claude reads the numbers, not just the shapes.
- Ask it to list what it assumed. That list is your checklist for review.
- Allow
blenderandpython3up front, so Claude doesn’t stop to ask each time. Our guide to Claude Code permissions shows how. - Ask for the turntable only when you need it. It’s the slowest and most costly step.
- Measure the result yourself, or ask Claude for a separate script that checks the model against the drawings.
Is It Worth It?
For a quick 3D model of a simple house from good drawings, yes. Claude got every measured dimension right, fixed its own render problems, and took a round of comments well, all for about $6.
It’s less useful if you need construction documents or BIM data. In that case, think of it as a fast visual check of your drawings, not the model of record.
Conclusion
We gave Claude three floor plan images and Blender, and it built a 3D model of the house that matched the drawings on every dimension we measured: footprint, heights, roof pitch, overhangs, all 11 exterior openings and the steps. One round of comments added materials, fixtures, a cutaway and a turntable video, for $6.29 and under 15 minutes of Claude’s time across both runs. It isn’t BIM, and a few views need a human eye, but as a way to turn 2D drawings into checked 3D renders, the Claude and Blender combo already works.